
Jennifer Hamilton, DRE#01800791, Owner/Broker
REALTOR®, CRP, GRP, Director of Relocation
(805) 543-2172 ext. 30

BEDS5
BATHS3 full 1 partial
SQUARE FEET3,853
MLS#226004766
STATUSActive
PROPERTY TYPEResidential - Single Family
SUBDIVISIONMorrison Estate-438 - 438
Listing Courtesy of:
Century 21 Masters
Agency Phone: (805) 823-8800
Associate Name: Lewicki & Associates

Listing Shown by:
Farrell Smyth, Inc.
Associate Name: Jennifer Hamilton, DRE#01800791, Owner/Broker
Property Description
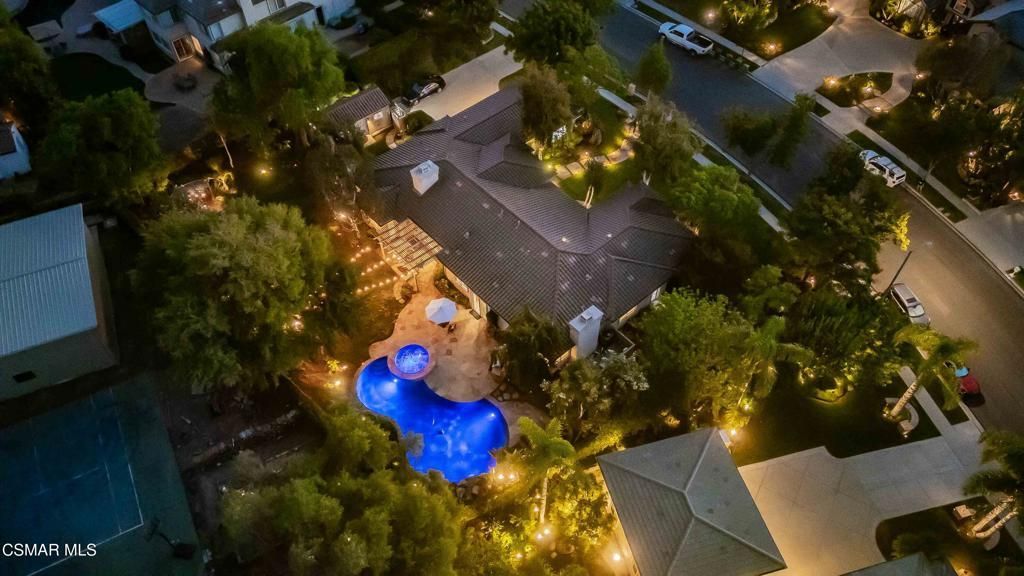
Welcome to an exceptional SINGLE STORY estate in the highly sought-after Morrison Estates in West Simi Valley. From the moment you arrive, the impressive curb appeal sets the tone. Inside, soaring ceilings, abundant natural light, stone floor entry, and beautiful distressed wide plank oak flooring, create a warm and refined feel throughout. The well-designed floor plan offers privacy and flexibility, with the guest wing thoughtfully separated from the primary suite. The living room features a striking picture window, fireplace, and custom built-ins, while the inviting family room with custom fireplace, overlooks peaceful backyard views. The gourmet kitchen is open to the family room and offers warm wood cabinetry, granite counters, a center island, stainless steel appliance suite, breakfast area, and generous storage, including a walk-in pantry. Lovely formal dining room with built-in bookshelves and glass doors, perfect for private family gatherings, with a conveniently located powder room nearby. The guest wing includes four well-appointed bedrooms and two full baths, including a Jack-and-Jill bath with direct access to the oversized side yard, perfect for enjoying your morning coffee. On the opposite side of the home, the expansive primary suite offers a romantic fireplace, elegant inlay ceiling, seating area, and direct back patio access where you can sit and stay warm around the custom firepit. The primary bath features two walk-in closets, a sunken tub, dual vanities, granite counters, a large walk-in shower, and private water closet. The spacious laundry room with stone flooring, sink, and abundant cabinetry leads to the finished three-car garage, complete with epoxy floors and built-in cabinetry for storage. Possible RV access and onsite parking for at least six additional vehicles add exceptional convenience. Step outside and discover your own private resort. The backyard features a sparkling pool, spa, and waterfall surrounded by mature trees, expansive lawn, pergolas, and multiple seating areas designed for entertaining, and an outdoor kitchen with BBQ makes gatherings effortless. A permanent 10x24 Tuff Shed on a concrete pad with electricity offers flexible space and possible ADU potential. Additional home features include: recessed lighting, plantation shutters, camera system, smart Aqualink pool controls, and smart thermostat controls. This exceptional property offers space, privacy, comfort, and a backyard made for unforgettable moments. Come experience it for yourself, this one won't last!
Property Features
Property Type: Residential - Single Family
Cooling: CentralAir
Garage: 3 car attached
Heating: ForcedAir
Home Style: Traditional
Lot Size: 0.53 Acres
Roof Type: Tile
Stories: 1.0
Year Built: 2000
Amenities
BreakfastBar
BuiltInFeatures
SeparateFormalDiningRoom
EatInKitchen
HighCeilings
OpenFloorplan
Pantry
AllBedroomsDown
BedroomOnMainLevel
MainLevelPrimary
PrimarySuite
WalkInPantry
WalkInClosets
Feature Descriptions
Accessibility: AccessibleHallways
Appliances: DoubleOven, Dishwasher, Freezer, Disposal, Microwave, Range, Refrigerator, RangeHood
Association Amenities: Other
Community Features: Curbs, Park
Days on Site: 27
Door Features: DoubleDoorEntry, SlidingDoors
Fencing: Block, Wood, WroughtIron
Fireplace: FamilyRoom, Gas, LivingRoom, PrimaryBedroom, RaisedHearth
Flooring: Stone, Wood
HOA Fee: 705/ Quarterly
Laundry: LaundryRoom
Lot: BackYard, Lawn, Landscaped, NearPark, SprinklerSystem, Walkstreet, Yard
Parcel#: 6350210045
Parking: DoorMulti, DirectAccess, Driveway, Garage, Oversized, RvPotential, Storage
Parking Notes: DoorMulti, DirectAccess, Driveway, Garage, Oversized, R
Patio/Porch: Open, Patio
Pool: InGround, Private, Waterfall
Security: CarbonMonoxideDetectors, SmokeDetectors
Spa: Yes
Spa: InGround, Private
Special View Info: Hills, Mountains, TreesWoods
Swimming Pool: Yes
Window: PlantationShutters
Listed By / Shown By
Listed By
Agency Name: Century 21 Masters
Agent Name: Lewicki & Associates
Agency Phone: (805) 823-8800

Shown By
Agent Name: Jennifer Hamilton, DRE#01800791, Owner/Broker
Agent Phone: (805) 543-2172 ext. 30
Agency Title: Farrell Smyth, Inc.
Estimate Your Payment
Estimated Payment
$ 5,349.12 per month $4,729.33 Principal & Interest $0.00 Property Tax (data not provided by mls) $619.79 Homeowner's InsuranceChange Payment Information

Jennifer Hamilton, DRE#01800791, Owner/Broker
Office: (805) 543-2172 ext. 30
Email Me

Privacy Policy / DMCA Notice / ADA Accessibility


This site is hosted, designed and copyright
© 1994 - 2026 by
Delta Media Group, Inc. -- Patent Pending --
658 Longbranch Road | MLS# 226004766
This single family home located at 658 Longbranch Road, Simi Valley, CA 93065 is currently listed for sale with an asking price of $2,125,000. This property was built in 2000 and has 5 bedrooms and 3 full and 1 partial baths with 3853 sq. ft. Longbranch Road is located in the Morrison Estate-438 - 438 subdivision. Search Morrison Estate-438 - 438 real estate on jenniferhamilton.farrellsmyth.com today.