
Jennifer Hamilton, DRE#01800791, Owner/Broker
REALTOR®, CRP, GRP, Director of Relocation
(805) 543-2172 ext. 30

BEDS3
BATHS1 full 1 partial
SQUARE FEET1,917
MLS#SB26164804
STATUSActive Under Contract
PROPERTY TYPEResidential - Single Family
SUBDIVISIONCarson Park/Long Beach (CLB)
SCHOOLLong Beach Unified
Listing Courtesy of:
Real Brokerage Technologies, Inc.
Agency Phone: 855-450-0442
Associate Name: Nick Loo

Listing Shown by:
Farrell Smyth, Inc.
Associate Name: Jennifer Hamilton, DRE#01800791, Owner/Broker
Property Description
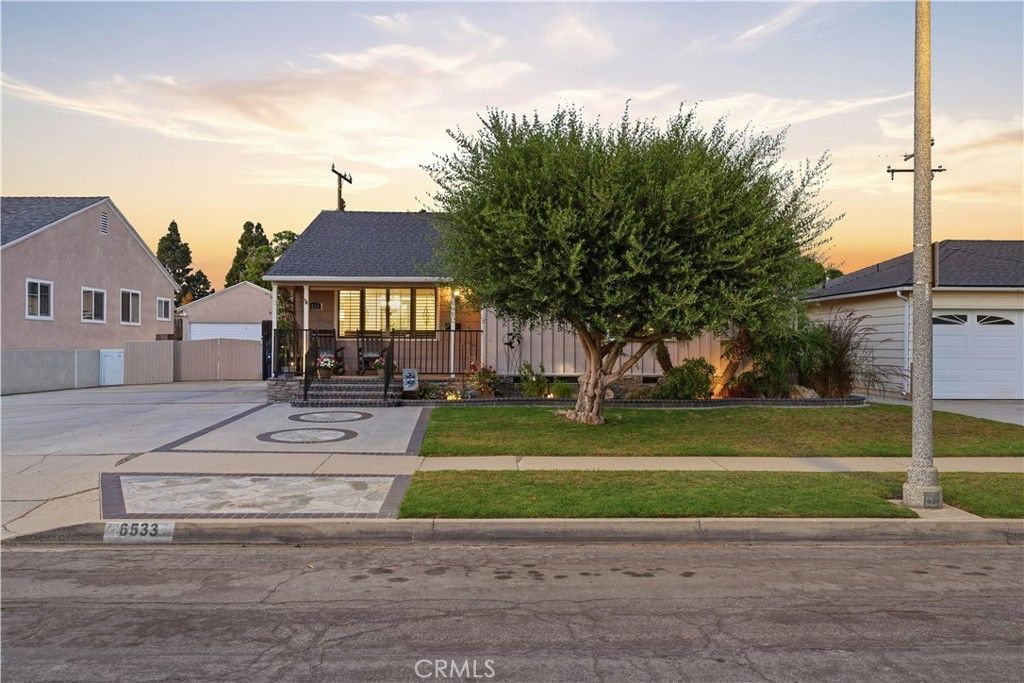
Welcome to 6533 E Walkerton, Long Beach's best-kept secret (until now). Three bedrooms, one full bathroom and a bonus half bath for when guests overstay their welcome, and nearly 1,917 square feet of yes, you can actually fit a couch here living space, this home doesn't get cramped. The layout flows from living room to dining to kitchen like it was designed by someone who's actually hosted a party before, and natural light pours in so your plants might finally survive past week two. Each bedroom is its own quiet corner of the world, the kind of space where you close the door and immediately feel like you've left the noise behind, and that half bath? Future you, mid-dinner-party, will send a thank-you card. This is a home with solid bones and real space to make your own, in a neighborhood that offers Long Beach charm without the price tag or pretension of its coastal neighbors. Come see it before someone else calls it their best-kept secret too.
Property Features
Property Type: Residential - Single Family
Cooling: Central Air
Garage: 2
Heating: Central
Home Style: Traditional
Lot Size: 0.12 Acres
Roof Type: Shingle
Stories: 1.0
Year Built: 1953
Amenities
Breakfast Bar
Ceiling Fan(s)
Crown Molding
Separate/Formal Dining Room
Eat-in Kitchen
High Ceilings
Recessed Lighting
Storage
Tile Counters
Bedroom on Main Level
Main Level Primary
Lighting
Rain Gutters
Feature Descriptions
Accessibility: Parking
Appliances: Dishwasher, Freezer, Gas Cooktop, Gas Oven, Microwave, Refrigerator
Community Features: Curbs, Street Lights, Suburban, Sidewalks
Days on Site: 37
Exterior: Glass, Stucco
Fencing: Vinyl
Fireplace: Living Room
Flooring: Carpet, Tile, Wood
Laundry: Inside
Lot: 0-1 Unit/Acre, Back Yard, Front Yard, Lawn, Landscaped, Level, Sprinkler System, Yard
Parcel#: 7071011023
Parking: Concrete, Door-Single, Driveway, Garage Faces Front, Garage, Gated, RV Potential, RV Access/Parking
Parking Notes: Concrete, Door-Single, Driveway, Garage Faces Front, G
Patio/Porch: Front Porch, Porch
Security: Carbon Monoxide Detector(s), Security Gate, Smoke Detector(s), Security Lights
Sewer: Public Sewer
Special View Info: Neighborhood
Units: 1
Utilities: Cable Available, Electricity Connected, Natural Gas Connected, Phone Available, Sewer Connected, Water Connected
Water: Public
Window: Bay Window(s), Plantation Shutters, Screens, Skylight(s), Shutters
Local Schools
School District: Long Beach Unified
Listed By / Shown By
Listed By
Agency Name: Real Brokerage Technologies, Inc.
Agent Name: Nick Loo
Agency Phone: 855-450-0442

Shown By
Agent Name: Jennifer Hamilton, DRE#01800791, Owner/Broker
Agent Phone: (805) 543-2172 ext. 30
Agency Title: Farrell Smyth, Inc.
Estimate Your Payment
Estimated Payment
$ 2,640.58 per month $2,334.62 Principal & Interest $0.00 Property Tax (data not provided by mls) $305.96 Homeowner's InsuranceChange Payment Information

Jennifer Hamilton, DRE#01800791, Owner/Broker
Office: (805) 543-2172 ext. 30
Email Me

Privacy Policy / DMCA Notice / ADA Accessibility


This site is hosted, designed and copyright
© 1994 - 2026 by
Delta Media Group, Inc. -- Patent Pending --
6533 E Walkerton Street | MLS# SB26164804
This single family home located at 6533 E Walkerton Street, Long Beach, CA 90808 is currently listed for sale with an asking price of $1,049,000. This property was built in 1953 and has 3 bedrooms and 1 full and 1 partial baths with 1917 sq. ft. E Walkerton Street is located in the Carson Park/Long Beach (CLB) subdivision within the Long Beach Unified school district. Search Carson Park/Long Beach (CLB) real estate on jenniferhamilton.farrellsmyth.com today.