
Jennifer Hamilton, DRE#01800791, Owner/Broker
REALTOR®, CRP, GRP, Director of Relocation
(805) 543-2172 ext. 30

BEDS3
BATHS3 full
SQUARE FEET1,270
MLS#26884793
STATUSActive
PROPERTY TYPEResidential - Condominium
Listing Courtesy of:
Compass
Agency Phone: 310-652-6285
Associate Name: Obie Nwabuzor

Listing Shown by:
Farrell Smyth, Inc.
Associate Name: Jennifer Hamilton, DRE#01800791, Owner/Broker
Property Description
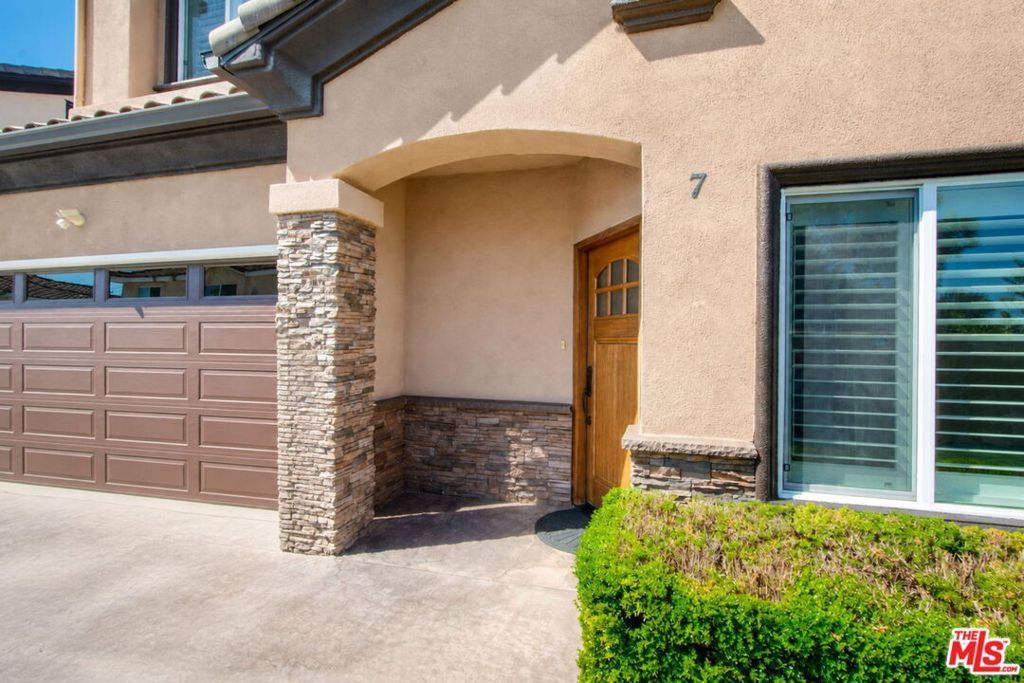
Welcome home to this beautifully updated 3-bedroom, 3-bath Mediterranean-style townhome, built in 2019 and designed for comfortable, low-maintenance living. The main level offers a warm, inviting layout with a nicely appointed kitchen featuring rich cabinetry, stone countertops, stainless steel appliances and plenty of space for everyday living and entertaining. Step outside to your private yard space, giving you that hard-to-find opportunity to enjoy outdoor living while still having the convenience of a townhome. Upstairs, you'll find all three bedrooms, creating a nice separation between the living and sleeping areas. One of the bedrooms even features a secret door leading to additional storage spacea fun surprise that could make the sweetest little hideaway, reading nook or play space. Modern conveniences include central heating and air conditioning, a tankless water heater, newer construction and stylish finishes throughout. If you love the ease of townhome living but still want a place that truly feels like a home, this one deliversmodern, comfortable, move-in ready and with a little unexpected personality
Property Features
Property Type: Residential - Condominium
Cooling: Central Air
Garage: 2
Heating: Central
Lot Size: 0.46 Acres
Stories: 2.0
Year Built: 2017
Amenities
Ceiling Fan(s)
Feature Descriptions
Appliances: Dishwasher, Gas Cooktop, Microwave, Oven
Days on Site: 12
Fireplace: None
Flooring: Wood
HOA Fee: 237/ Monthly
Parcel#: 6327030051
Parking: Door-Multi, Garage
Parking Notes: Door-Multi, Garage
Pets Allowed: Call, Yes
Security: Carbon Monoxide Detector(s), Smoke Detector(s)
Units: 7
Listed By / Shown By
Listed By
Agency Name: Compass
Agent Name: Obie Nwabuzor
Agency Phone: 310-652-6285

Shown By
Agent Name: Jennifer Hamilton, DRE#01800791, Owner/Broker
Agent Phone: (805) 543-2172 ext. 30
Agency Title: Farrell Smyth, Inc.
Estimate Your Payment
Estimated Payment
$ 1,631.17 per month $1,442.17 Principal & Interest $0.00 Property Tax (data not provided by mls) $189.00 Homeowner's InsuranceChange Payment Information

Jennifer Hamilton, DRE#01800791, Owner/Broker
Office: (805) 543-2172 ext. 30
Email Me

Privacy Policy / DMCA Notice / ADA Accessibility


This site is hosted, designed and copyright
© 1994 - 2026 by
Delta Media Group, Inc. -- Patent Pending --
6522 Walker Avenue, Unit 7 | MLS# 26884793
This condo located at 6522 Walker Avenue, Unit 7, Bell, CA 90201 is currently listed for sale with an asking price of $648,000. This property was built in 2017 and has 3 bedrooms and 3 full baths with 1270 sq. ft. Search Bell real estate on jenniferhamilton.farrellsmyth.com today.