
Jennifer Hamilton, DRE#01800791, Owner/Broker
REALTOR®, CRP, GRP, Director of Relocation
(805) 543-2172 ext. 30

BEDS3
BATHS2 full 1 partial
SQUARE FEET2,090
MLS#OC26233964
STATUSActive
PROPERTY TYPERental - Townhouse
SUBDIVISIONBixby Village (BV)
SCHOOLLong Beach Unified
Listing Courtesy of:
Shoreline Real Estate
Agency Phone: 562-882-3907
Associate Name: Tammy Newland-Shishido

Listing Shown by:
Farrell Smyth, Inc.
Associate Name: Jennifer Hamilton, DRE#01800791, Owner/Broker
Property Description
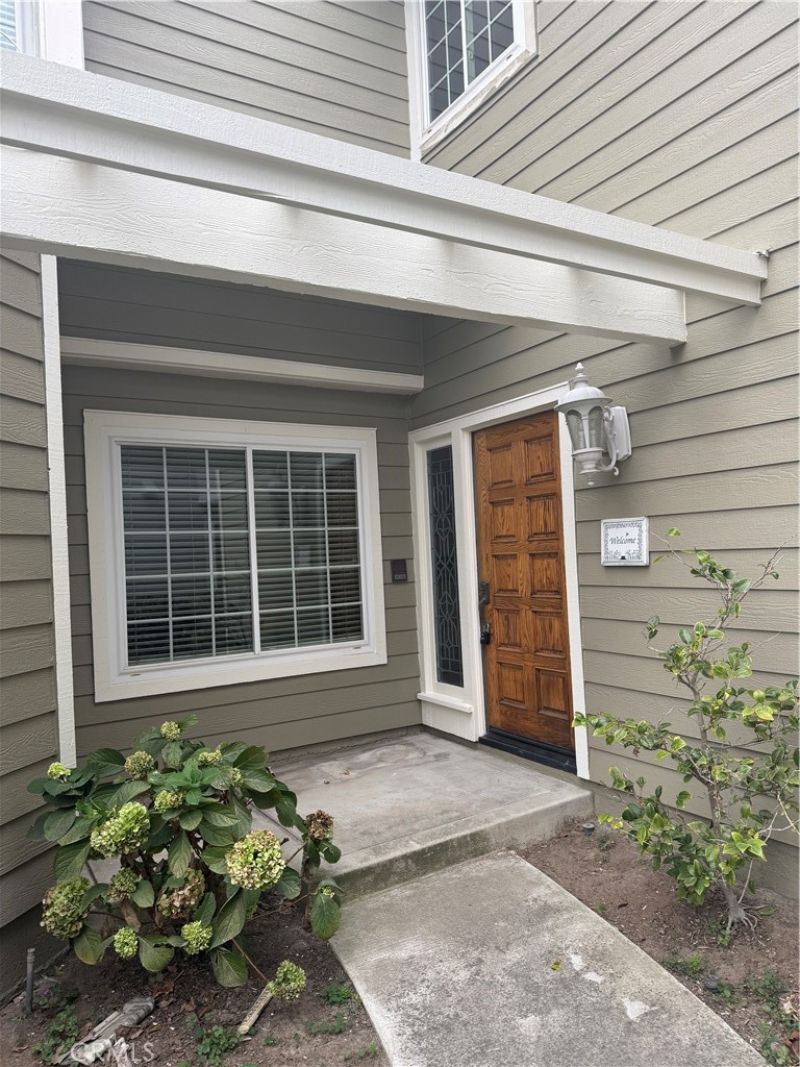
Large 3 bd with office (could be 4th bedroom) den or family room, formal dining room, 2 fireplaces located on greenbelt with large private yard leading to courtyard. New paint, updated kitchen, wet bar, large primary ensuite with mirrored closets. Assoc just finished exterior painting. 2 car garage, central vacuum, A/C, waher and dryer in garage, comes with all appliances and ready to move in. Bixby village located minutes to PCH/2nd street, walking distance to Cal State Long Beac rulesh and to golf course. Kitchen eating area, lots of storage, community pool/spa/clubhouse. Great location and feels like a private retreat.
Property Features
Property Type: Rental - Townhouse
Cooling: Central Air
Garage: 2 car attached
Heating: Central
Home Style: Cape Cod
Lot Size: 0.06 Acres
Stories: 2.0
Year Built: 1989
Amenities
Wet Bar
Breakfast Bar
Ceiling Fan(s)
Central Vacuum
Separate/Formal Dining Room
Granite Counters
Entrance Foyer
Primary Suite
Rain Gutters
Feature Descriptions
Accessibility: Safe Emergency Egress from Home
Appliances: Built-In Range, Dishwasher, Disposal, Microwave, Refrigerator, Water Heater
Community Features: Curbs, Golf, Street Lights, Sidewalks
Days on Site: 2
Exclusions: utilities paid by tenant
Fencimg: Block
Fireplace: Family Room, Living Room
Flooring: Carpet, Tile
Laundry: In Garage
Lot: Back Yard, Garden, Greenbelt, Lawn
Parcel#: 7237027009
Patio/Porch: Front Porch
Pets Allowed: Cats OK
Pool: Association
Security: Carbon Monoxide Detector(s), Smoke Detector(s)
Sewer: Public Sewer
Spa: Yes
Spa: Association
Special View Info: Park/Greenbelt, Neighborhood
Units: 374
Utilities: Natural Gas Connected, Sewer Connected, Water Connected
Water: Public
Local Schools
School District: Long Beach Unified
Listed By / Shown By
Listed By
Agency Name: Shoreline Real Estate
Agent Name: Tammy Newland-Shishido
Agency Phone: 562-882-3907

Shown By
Agent Name: Jennifer Hamilton, DRE#01800791, Owner/Broker
Agent Phone: (805) 543-2172 ext. 30
Agency Title: Farrell Smyth, Inc.

Jennifer Hamilton, DRE#01800791, Owner/Broker
Office: (805) 543-2172 ext. 30
Email Me

Privacy Policy / DMCA Notice / ADA Accessibility


This site is hosted, designed and copyright
© 1994 - 2026 by
Delta Media Group, Inc. -- Patent Pending --
651 Wakefield Court | MLS# OC26233964
This property located at 651 Wakefield Court, Long Beach, CA 90803 is currently listed for rent with an asking price of $5,900 / Monthly. Wakefield Court is located within the Long Beach Unified school district. Search Long Beach real estate on jenniferhamilton.farrellsmyth.com today.