
Jennifer Hamilton, DRE#01800791, Owner/Broker
REALTOR®, CRP, GRP, Director of Relocation
(805) 543-2172 ext. 30

BEDS3
BATHS2 full
SQUARE FEET1,761
MLS#219154600PS
STATUSActive
PROPERTY TYPEResidential - Single Family
SUBDIVISIONMission Lakes
Listing Courtesy of:
Bennion Deville Homes
Agency Phone: (760) 459-0057
Associate Name: Jessica Oertel

Listing Shown by:
Farrell Smyth, Inc.
Associate Name: Jennifer Hamilton, DRE#01800791, Owner/Broker
Property Description
Spacious 3 bedroom 2 bath plus office/Den in the desirable community of Mission Lakes. HOA includes UNLIMITED FREE GOLF for two homeowners on the award-winning, Ted Robinson-designed course -- rated among the best in the Coachella Valley. The clubhouse features a fully stocked pro shop, plus a dining room and bar, and residents also enjoy a community pool and spa, fitness center, and multiple tennis and pickleball courts. Rentals are permitted with a 30-day minimum. This property is located on a quiet cul-de-sac.This property has an open floor plan, kitchen has newer appliances. Large living room with corner fireplace. Main bedroom is on one side of the living room and the other 2 bedrooms is across the living room creating privacy and separation. Large private back yard with Mountain views and 2 car garage.
Property Features
Property Type: Residential - Single Family
Cooling: CentralAir
Garage: 2 car attached
Heating: Central, NaturalGas
Lot Size: 0.20 Acres
Stories: 1.0
Year Built: 2004
Feature Descriptions
Association Amenities: Clubhouse, FitnessCenter, GolfCourse, PetRestrictions, RecreationRoom, TennisCourts
Community Features: Pool
Days on Site: 4
Fireplace: Gas, LivingRoom
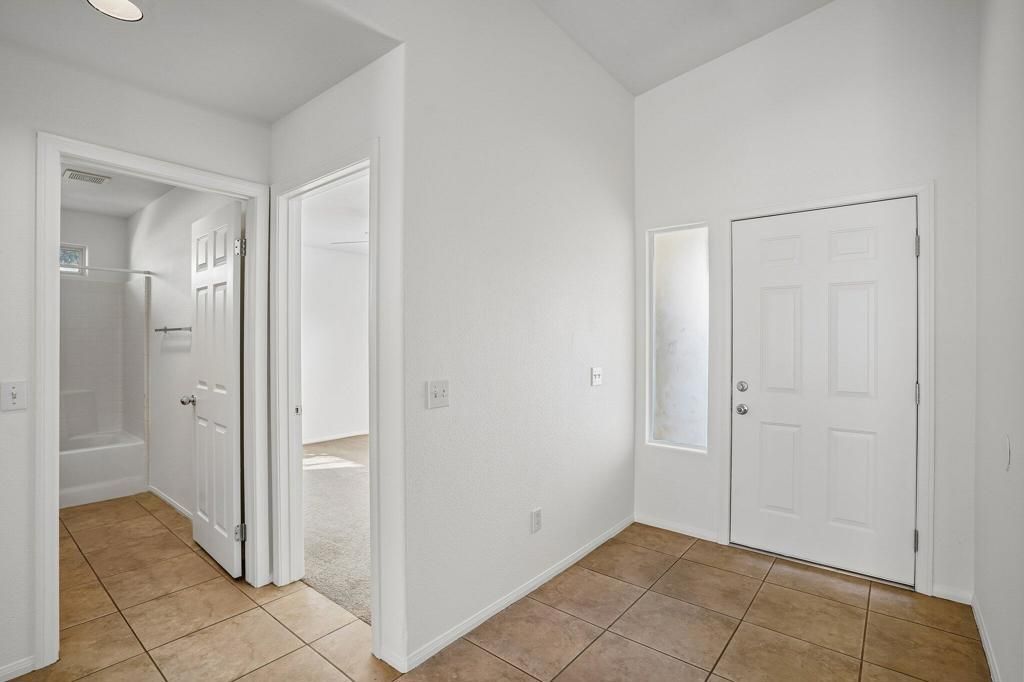
Flooring: Carpet, Tile
HOA Fee: 507/ Monthly
Lot: PlannedUnitDevelopment, SprinklerSystem
Parcel#: 661181004
Parking: Garage, GarageDoorOpener
Parking Notes: Garage, GarageDoorOpener
Pool: Community, InGround
Sewer: SepticTank
Spa: Community, InGround
Special View Info: Mountains
Swimming Pool: Yes
Listed By / Shown By
Listed By
Agency Name: Bennion Deville Homes
Agent Name: Jessica Oertel
Agency Phone: (760) 459-0057

Shown By
Agent Name: Jennifer Hamilton, DRE#01800791, Owner/Broker
Agent Phone: (805) 543-2172 ext. 30
Agency Title: Farrell Smyth, Inc.
Estimate Your Payment
Estimated Payment
$ 981.72 per month $867.97 Principal & Interest $0.00 Property Tax (data not provided by mls) $113.75 Homeowner's InsuranceChange Payment Information

Jennifer Hamilton, DRE#01800791, Owner/Broker
Office: (805) 543-2172 ext. 30
Email Me

Privacy Policy / DMCA Notice / ADA Accessibility


This site is hosted, designed and copyright
© 1994 - 2026 by
Delta Media Group, Inc. -- Patent Pending --
64964 Ray Court | MLS# 219154600PS
This single family home located at 64964 Ray Court, Desert Hot Springs, CA 92240 is currently listed for sale with an asking price of $390,000. This property was built in 2004 and has 3 bedrooms and 2 full baths with 1761 sq. ft. Ray Court is located in the Mission Lakes subdivision. Search Mission Lakes real estate on jenniferhamilton.farrellsmyth.com today.