
Jennifer Hamilton, DRE#01800791, Owner/Broker
REALTOR®, CRP, GRP, Director of Relocation
(805) 543-2172 ext. 30

BEDS3
BATHS1 full 1 partial
SQUARE FEET1,070
MLS#ML82061566
STATUSActive
PROPERTY TYPEResidential - Single Family
SCHOOLOther
Listing Courtesy of:
Compass
Agency Phone: (650) 375-1111
Associate Name: Sternsmith Group

Listing Shown by:
Farrell Smyth, Inc.
Associate Name: Jennifer Hamilton, DRE#01800791, Owner/Broker
Property Description
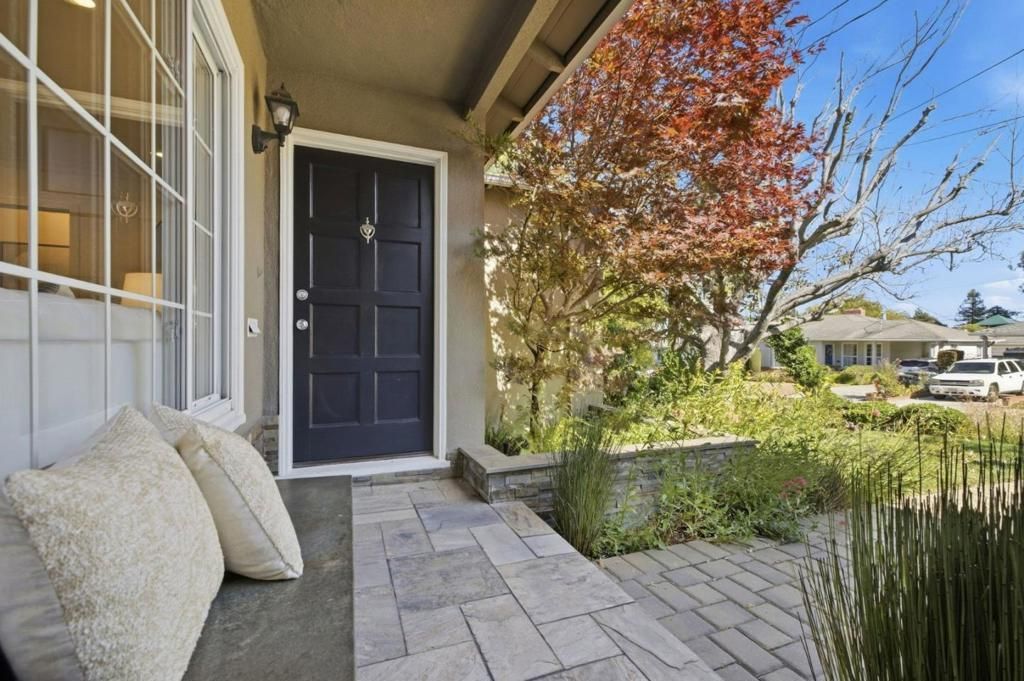
Beautifully updated 3-bedroom, 1.5-bath home in San Mateo's coveted Meadow Heights neighborhood. Wide-plank hardwood floors, recessed lighting, and crown moldings run throughout. The spacious living room centers on a fireplace and opens to a formal dining area with updated designer lighting. The remodeled kitchen offers quartz counters, a subway tile backsplash, stainless steel appliances, and a gas range. The primary bath has been remodeled with Carrara marble finishes and a frameless glass-enclosed shower. The third bedroom, with its own adjoining half-bath, offers flexible space well-suited to a home office. Outside, a professionally landscaped yard showcases California native plantings and beautiful hardscape, creating a drought-tolerant, low-maintenance retreat built for indoor-outdoor living and entertaining. An attached 1-car garage includes laundry. Minutes to Beresford Park, Hillsdale Shopping Center, Caltrain, and commuter routes to San Francisco an easy reach for professionals working in tech and biotech.
Property Features
Property Type: Residential - Single Family
Cooling: None
Garage: 1 car attached
Lot Size: 0.12 Acres
Roof Type: Composition, Shingle
Stories: 1.0
Year Built: 1947
Feature Descriptions
Appliances: Dishwasher, Microwave, Refrigerator
Days on Site: 1
Fireplace: LivingRoom
Flooring: Tile, Wood
Laundry: InGarage
Parcel#: 039124250
Sewer: PublicSewer
Water: Public
Local Schools
High School: Hillsdale
Elementary School: Other
School District: Other
Listed By / Shown By
Listed By
Agency Name: Compass
Agent Name: Sternsmith Group
Agency Phone: (650) 375-1111

Shown By
Agent Name: Jennifer Hamilton, DRE#01800791, Owner/Broker
Agent Phone: (805) 543-2172 ext. 30
Agency Title: Farrell Smyth, Inc.
Estimate Your Payment
Estimated Payment
$ 4,531.02 per month $4,006.02 Principal & Interest $0.00 Property Tax (data not provided by mls) $525.00 Homeowner's InsuranceChange Payment Information

Jennifer Hamilton, DRE#01800791, Owner/Broker
Office: (805) 543-2172 ext. 30
Email Me

Privacy Policy / DMCA Notice / ADA Accessibility


This site is hosted, designed and copyright
© 1994 - 2026 by
Delta Media Group, Inc. -- Patent Pending --
646 26th Avenue | MLS# ML82061566
This single family home located at 646 26th Avenue, San Mateo, CA 94403 is currently listed for sale with an asking price of $1,800,000. This property was built in 1947 and has 3 bedrooms and 1 full and 1 partial baths with 1070 sq. ft. 26th Avenue is located within the Other school district. Search San Mateo real estate on jenniferhamilton.farrellsmyth.com today.