
Jennifer Hamilton, DRE#01800791, Owner/Broker
REALTOR®, CRP, GRP, Director of Relocation
(805) 543-2172 ext. 30

BEDS4
BATHS2 full 1 partial
SQUARE FEET2,238
MLS#RS26231869
STATUSActive
PROPERTY TYPEResidential - Single Family
SCHOOLInglewood Unified
Listing Courtesy of:
Premier Realtors
Agency Phone: 562-329-1145
Associate Name: Gregory Harper

Listing Shown by:
Farrell Smyth, Inc.
Associate Name: Jennifer Hamilton, DRE#01800791, Owner/Broker
Property Description
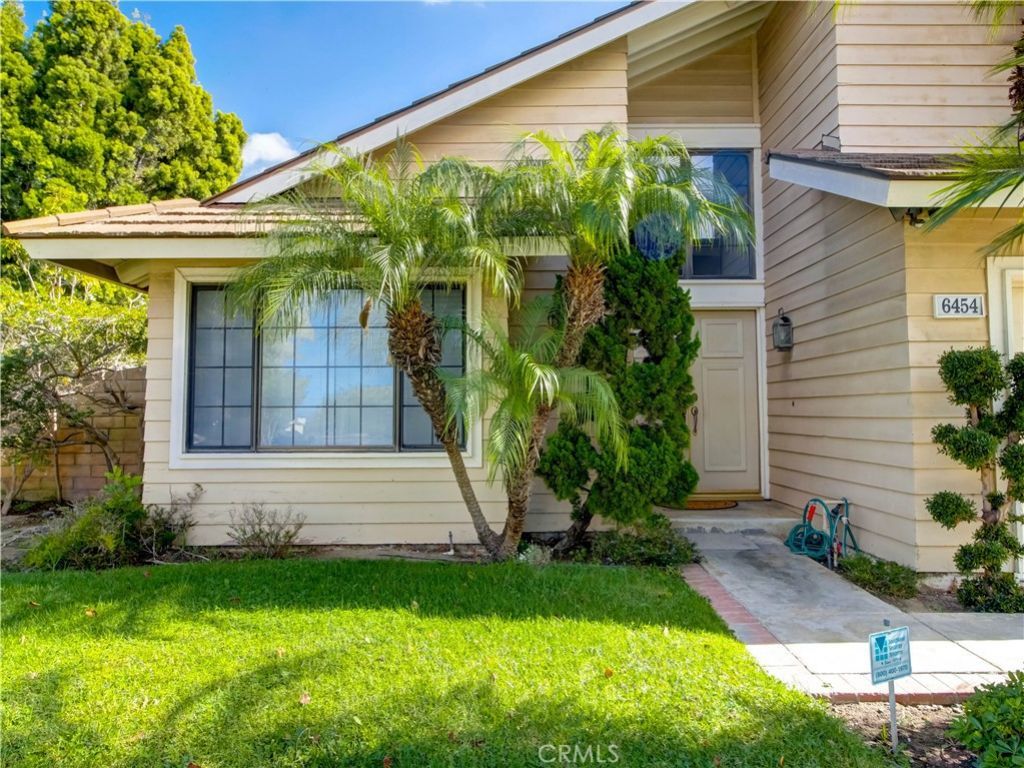
IT'S HERE Live in one of the most exclusive neighborhoods! Inglewood's finest presents a beauty in the Ladera area. Beyond the formal entry, an expansive open-concept floor plan creates an effortless setting for entertaining. This warm living space is includes rich hardwood floors, updated bathrooms, fresh new carpet and 18' ceilings. 4 beautifully appointed bedrooms include a spacious primary suite. Ideally situated adjacent to Ladera Heights, offering exceptional access to Culver City, Venice, the Westside, and acclaimed dining, upscale shopping, entertainment, and major freeways. This Beautiful and one of a kind home is where style and California living come together. THIS IS A MUST SEE
Property Features
Property Type: Residential - Single Family
Cooling: CentralAir
Garage: 2 car attached
Heating: Central
Home Style: Traditional
Lot Size: 0.10 Acres
Roof Type: FlatTile
Stories: 2.0
Year Built: 1985
Amenities
BreakfastArea
CathedralCeilings
SeparateFormalDiningRoom
AllBedroomsUp
Feature Descriptions
Appliances: Dishwasher, ElectricCooktop
Association Amenities: Other
Community Features: Curbs
Days on Site: 1
Fencing: Security
Fireplace: FamilyRoom
Flooring: Carpet, Wood
HOA Fee: 93/ Monthly
Laundry: Inside
Lot: BackYard, Lawn
Parcel#: 4102015108
Parking: Driveway, Garage
Parking Notes: Driveway, Garage
Patio/Porch: Open, Patio
Sewer: PublicSewer
Spa: None
Units: 1
Water: Public
Window: DoublePaneWindows
Local Schools
School District: Inglewood Unified
Listed By / Shown By
Listed By
Agency Name: Premier Realtors
Agent Name: Gregory Harper
Agency Phone: 562-329-1145

Shown By
Agent Name: Jennifer Hamilton, DRE#01800791, Owner/Broker
Agent Phone: (805) 543-2172 ext. 30
Agency Title: Farrell Smyth, Inc.
Estimate Your Payment
Estimated Payment
$ 3,587.06 per month $3,171.43 Principal & Interest $0.00 Property Tax (data not provided by mls) $415.63 Homeowner's InsuranceChange Payment Information

Jennifer Hamilton, DRE#01800791, Owner/Broker
Office: (805) 543-2172 ext. 30
Email Me

Privacy Policy / DMCA Notice / ADA Accessibility


This site is hosted, designed and copyright
© 1994 - 2026 by
Delta Media Group, Inc. -- Patent Pending --
6454 Laurelwood Dr. | MLS# RS26231869
This single family home located at 6454 Laurelwood Dr., Inglewood, CA 90302 is currently listed for sale with an asking price of $1,425,000. This property was built in 1985 and has 4 bedrooms and 2 full and 1 partial baths with 2238 sq. ft. Laurelwood Dr. is located within the Inglewood Unified school district. Search Inglewood real estate on jenniferhamilton.farrellsmyth.com today.