
Jennifer Hamilton, DRE#01800791, Owner/Broker
REALTOR®, CRP, GRP, Director of Relocation
(805) 543-2172 ext. 30

BEDS4
BATHS3 full
SQUARE FEET2,863
MLS#226004439
STATUSActive
PROPERTY TYPEResidential - Single Family
SUBDIVISIONVina Del Mar - 4397
Listing Courtesy of:
The ONE Luxury Properties
Agency Phone: (805) 418-6330
Associate Name: Julie Stephens

Listing Shown by:
Farrell Smyth, Inc.
Associate Name: Jennifer Hamilton, DRE#01800791, Owner/Broker
Property Description
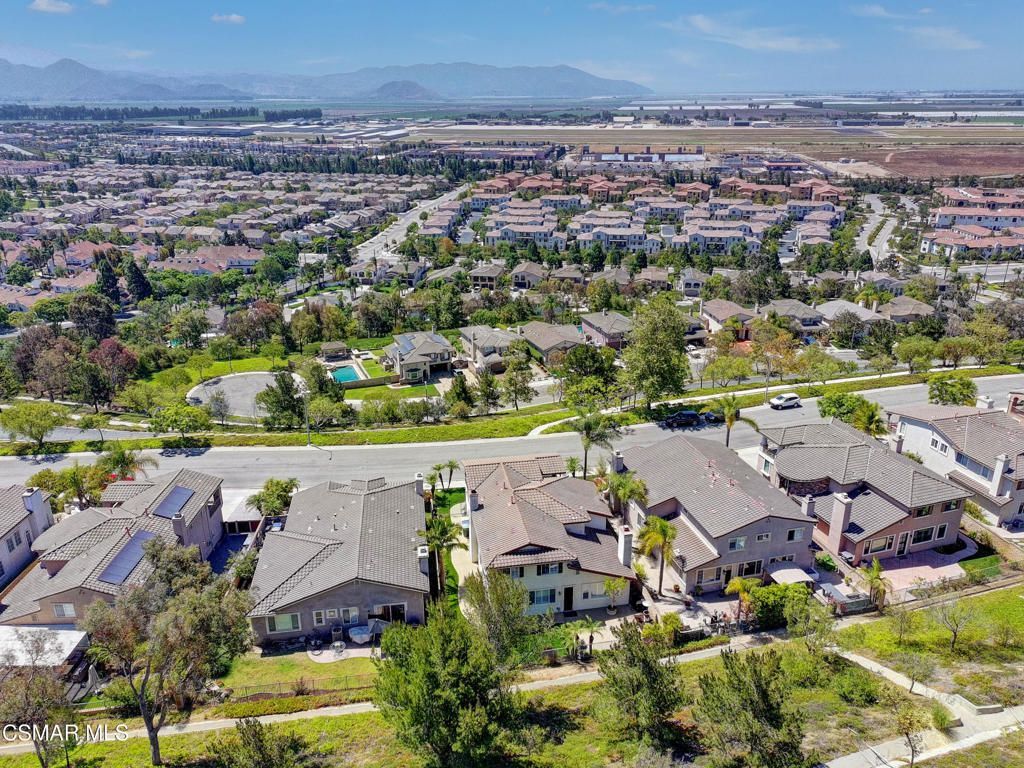
Experience the beauty of Southern California living in Spanish Hills' prestigious, Vina Del Mar community. Perfectly positioned on a premier cul-de-sac lot with no rear neighbors, this exceptional panoramic view home delivers ultimate privacy and luxury. A grand, soaring entry opens to sun-drenched interiors featuring travertine flooring, designer finishes, and beautifully remodeled bathrooms. The heart of the home is a stunning chef's kitchen equipped with custom cabinetry, premium appliances, granite countertops, and an oversized island. Unwind on your private balcony while enjoying breathtaking, panoramic views. Located just minutes from the Spanish Hills Country Club, Camarillo Outlets, top-rated schools, dining, and recreation. Your private oasis awaits.
Property Features
Property Type: Residential - Single Family
Cooling: Central Air
Garage: 3
Heating: Central
Lot Size: 0.14 Acres
Stories: 2.0
Year Built: 2001
Amenities
Balcony
Feature Descriptions
Appliances: Double Oven, Dishwasher, Gas Cooking, Disposal
Fencing: Block, Wrought Iron
Fireplace: Family Room, Gas, Living Room, Raised Hearth
Flooring: Carpet
HOA Fee: 320/ Monthly
Lot: Cul-De-Sac, Sprinkler System
Parcel#: 1570180095
Special View Info: City Lights, Mountain(s), Ocean, Panoramic
Listed By / Shown By
Listed By
Agency Name: The ONE Luxury Properties
Agent Name: Julie Stephens
Agency Phone: (805) 418-6330

Shown By
Agent Name: Jennifer Hamilton, DRE#01800791, Owner/Broker
Agent Phone: (805) 543-2172 ext. 30
Agency Title: Farrell Smyth, Inc.
Estimate Your Payment
Estimated Payment
$ 3,511.54 per month $3,104.67 Principal & Interest $0.00 Property Tax (data not provided by mls) $406.88 Homeowner's InsuranceChange Payment Information

Jennifer Hamilton, DRE#01800791, Owner/Broker
Office: (805) 543-2172 ext. 30
Email Me

Privacy Policy / DMCA Notice / ADA Accessibility


This site is hosted, designed and copyright
© 1994 - 2026 by
Delta Media Group, Inc. -- Patent Pending --
645 Corte Estrella | MLS# 226004439
This single family home located at 645 Corte Estrella, Camarillo, CA 93010 is currently listed for sale with an asking price of $1,395,000. This property was built in 2001 and has 4 bedrooms and 3 full baths with 2863 sq. ft. Corte Estrella is located in the Vina Del Mar - 4397 subdivision. Search Vina Del Mar - 4397 real estate on jenniferhamilton.farrellsmyth.com today.