
Jennifer Hamilton, DRE#01800791, Owner/Broker
REALTOR®, CRP, GRP, Director of Relocation
(805) 543-2172 ext. 30

BEDS5
BATHS4 full
SQUARE FEET3,406
MLS#OC26157690
STATUSActive Under Contract
PROPERTY TYPEResidential - Single Family
SCHOOLOther
Listing Courtesy of:
Regency Real Estate Brokers
Agency Phone: 949-707-4400
Associate Name: Jordan Bennett

Listing Shown by:
Farrell Smyth, Inc.
Associate Name: Jennifer Hamilton, DRE#01800791, Owner/Broker
Property Description
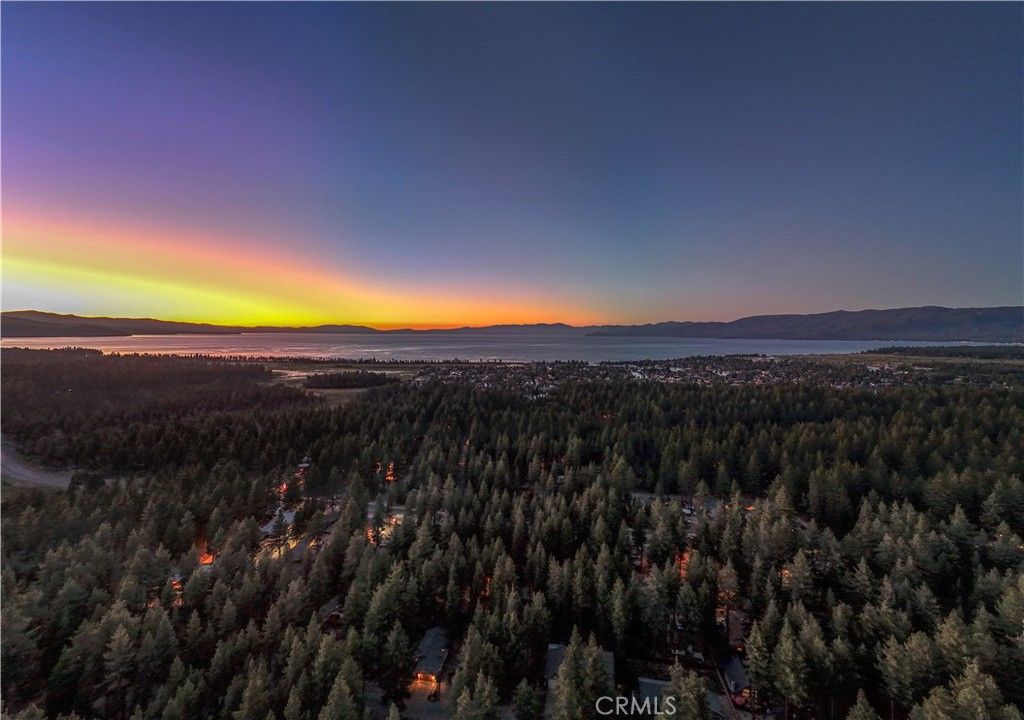
Spectacular brand-new construction in the highly desirable Gardner Mountain area of South Lake Tahoe. The neighborhood boasts of a wonderful network of hiking trails (including a short hike to beautiful Fallen Leaf Lake), with natural springs and seasonal wildflowers. In winter, the US Forest land (where Tata Lane ends) is a snowy wonderland where you can snowshoe, cross country ski and even snowboard! Just a five-minute walk to the extensive Lake Tahoe bike trail system that skirts the lake and leads to Camp Richardson and various beaches as well as historic Valhalla and other historical sites. Also conveniently located close vicinity to the shops and restaurants of the Y shopping center. Masterfully built with extensive high-end finishes throughout. Featuring a massive open concept upper level with a gourmet kitchen, dining area and living room with a spectacular stone fireplace with custom locally sourced mantle. A vaulted beamed cedar ceiling throughout the upper level completes the Tahoe look. This upper area also opens seamlessly to a massive deck of over 500 square feet, ideal for outdoor enjoyment and entertaining, also providing majestic views of Gardner mountain's snow-covered peaks in winter. The upper level also provides an oversized Master bedroom which flows into a high-end custom Master bath, complete with jetted tub and oversized walk-in shower. There is also a second upper bedroom, complete with a beautiful ensuite bath as well. The lower level is equipped with an oversized game room with wet bar, ideal for entertaining. A stone walled fireplace completes the ambience, and there is also direct access to the oversized lower deck. The lower level also provides three bedrooms, two of which have ensuite baths as well. As an added option, the recent overturning of the Tahoe Vacation rental ban creates great potential for added income. The large back yard is fenced with beautiful cedar fencing that will optimize your privacy. A fully landscaped front yard complete with automatic irrigation as well as a custom driveway of pavers completes the total package. Truly a one-of-a-kind gem that is rare to find in Gardner Mountain.
Property Features
Property Type: Residential - Single Family
Cooling: Central Air
Garage: 2 car attached
Heating: Forced Air, Propane
Home Style: Custom
Lot Size: 0.23 Acres
Roof Type: Composition
Stories: 2.0
Year Built: 2026
Amenities
Beamed Ceilings
Wet Bar
Breakfast Bar
Ceiling Fan(s)
Cathedral Ceiling(s)
Granite Counters
Open Floorplan
Quartz Counters
Recessed Lighting
Bedroom on Main Level
Entrance Foyer
Main Level Primary
Primary Suite
Walk-In Closet(s)
Feature Descriptions
Appliances: 6 Burner Stove, Dishwasher, Gas Cooktop, Disposal, Gas Oven, Gas Range, Microwave, Refrigerator, Range Hood, Tankless Water Heater
Community Features: Biking, Hiking, Lake, Mountainous, Near National Forest
Days on Site: 57
Door Features: Sliding Doors
Exclusions: Spa/Jacuzzi on the back deck is virtual staging, not included.
Exterior: Wood Siding
Fencing: Wood
Fireplace: Family Room, Living Room
Flooring: Carpet, Tile, Vinyl
Laundry: Washer Hookup, Electric Dryer Hookup, Gas Dryer Hookup, Inside, Laundry Room
Lot: Back Yard, Drip Irrigation/Bubblers, Front Yard, Sprinklers In Front, Landscaped, Yard
Parcel#: 023442011000
Parking: Direct Access, Driveway, Garage
Parking Notes: Direct Access, Driveway, Garage
Patio/Porch: Rear Porch, Covered, Deck, Wood
Sewer: Public Sewer
Spa: None
Special View Info: Mountain(s)
Units: 1
Utilities: Electricity Connected
Water: Public
Window: Double Pane Windows
Local Schools
High School: Buyer to Verify
School District: Other
Listed By / Shown By
Listed By
Agency Name: Regency Real Estate Brokers
Agent Name: Jordan Bennett
Agency Phone: 949-707-4400

Shown By
Agent Name: Jennifer Hamilton, DRE#01800791, Owner/Broker
Agent Phone: (805) 543-2172 ext. 30
Agency Title: Farrell Smyth, Inc.
Estimate Your Payment
Estimated Payment
$ 4,780.23 per month $4,226.35 Principal & Interest $0.00 Property Tax (data not provided by mls) $553.88 Homeowner's InsuranceChange Payment Information

Jennifer Hamilton, DRE#01800791, Owner/Broker
Office: (805) 543-2172 ext. 30
Email Me

Privacy Policy / DMCA Notice / ADA Accessibility


This site is hosted, designed and copyright
© 1994 - 2026 by
Delta Media Group, Inc. -- Patent Pending --
644 Tata | MLS# OC26157690
This single family home located at 644 Tata, South Lake Tahoe, CA 96150 is currently listed for sale with an asking price of $1,899,000. This property was built in 2026 and has 5 bedrooms and 4 full baths with 3406 sq. ft. Tata is located within the Other school district. Search South Lake Tahoe real estate on jenniferhamilton.farrellsmyth.com today.