
Jennifer Hamilton, DRE#01800791, Owner/Broker
REALTOR®, CRP, GRP, Director of Relocation
(805) 543-2172 ext. 30

BEDS3
BATHS1 full
SQUARE FEET1,782
MLS#SR26192548
STATUSActive
PROPERTY TYPEResidential - Single Family
SCHOOLLos Angeles Unified
Listing Courtesy of:
Equity Union
Agency Phone: 818-989-2000
Associate Name: Stephanie Vitacco

Listing Shown by:
Farrell Smyth, Inc.
Associate Name: Jennifer Hamilton, DRE#01800791, Owner/Broker
Property Description
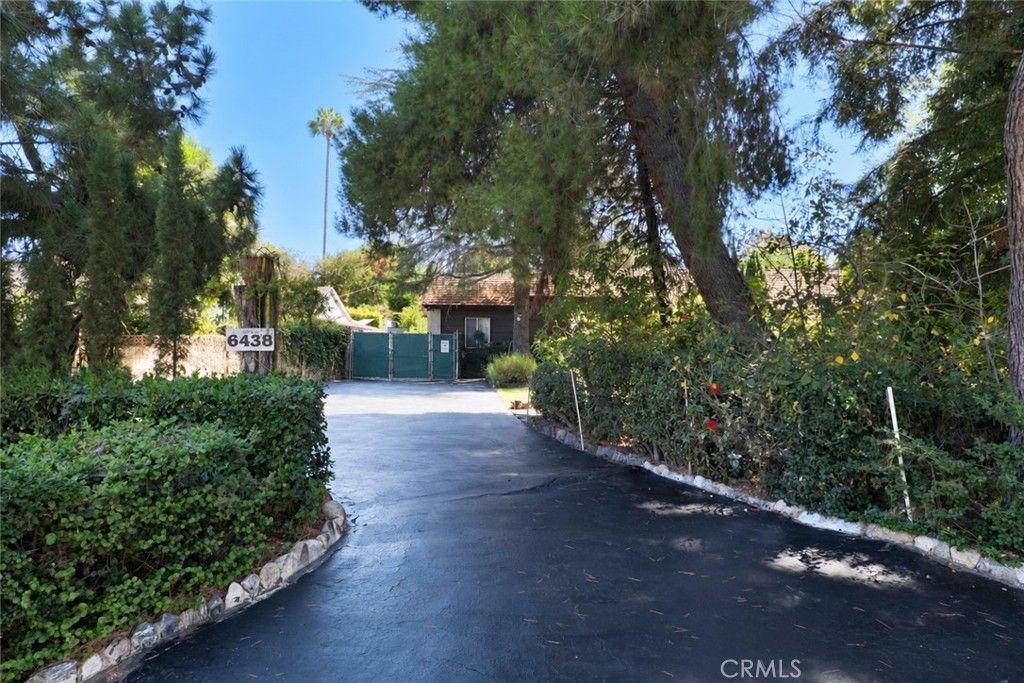
Tucked behind mature trees and set well back from the street, this generously proportioned Midvale Estates property offers a sense of privacy and space that is increasingly hard to find. Set on an expansive 14,500 sq ft lot, the approx. 1,800 sq ft home features 3 bedrooms, 2 bathrooms and a flexible floor plan designed around both everyday living and entertaining. Inside, original solid hardwood floors and plaster walls with plentiful natural light creating a warm, inviting atmosphere with timeless character. The formal living room centers around a fireplace and large bay window overlooking the front grounds, with French doors leading into the formal dining room. The adjacent kitchen features ample wood cabinetry, a cozy breakfast area with custom built-in banquette seating and direct access to the rear patio. A separate laundry room provides convenience. One of the home's most versatile spaces is the expansive family room/den, where wood-beamed ceilings, extensive built-in storage around a large picture window overlooking the pool and backyard, and a sliding glass door to the patio create an especially inviting gathering space. Its generous size and layout also provide flexibility for use as a 4th bedroom, office or creative studio. The primary bedroom offers dual mirrored wardrobes and a full en-suite bathroom with jetted soaking tub and shower with secondary hallway access. A rear bedroom enjoys its own updated 3/4 en-suite bath with secondary hallway access directly across from the third bedroom, which opens directly to the rear patio. The backyard is equally compelling, with a large brick courtyard-style patio featuring a SunSetter motorized retractable awning and built-in BBQ, an expansive lawn area with custom playhouse offering storage or creative-use potential, and a sparkling in-ground pool framed by wraparound brick decking and additional yard space. Fully owned solar panels with Tesla batteries, tankless water heater, dual zoned A/C systems, and durable redwood construction add practical value. With its substantial lot, the property offers room for personalization and possible expansion. Close to local shopping and dining, Lake Balboa and the Sepulveda Basin's recreational amenities, with convenient access to the 405, 101 and 170 freeways, this is a distinctive opportunity to enjoy an unusually spacious property with character, flexibility and abundant outdoor living in the San Fernando Valley.
Property Features
Property Type: Residential - Single Family
Cooling: Central Air
Garage: 2
Heating: Central
Home Style: Traditional
Lot Size: 0.33 Acres
Roof Type: Tile
Stories: 1.0
Year Built: 1941
Amenities
Beamed Ceilings
Built-in Features
Breakfast Area
Chair Rail
Ceiling Fan(s)
Separate/Formal Dining Room
High Ceilings
Wood Product Walls
All Bedrooms Down
Barbecue
Feature Descriptions
Appliances: Dishwasher, Disposal, Gas Range, Range Hood
Community Features: Suburban, Park
Days on Site: 8
Door Features: French Doors, Mirrored Closet Door(s), Panel Doors, Sliding Doors
Exterior: Frame, Stucco
Fencing: Block, Wood, Wrought Iron
Fireplace: Gas, Living Room, Raised Hearth
Flooring: Tile, Wood
Laundry: Washer Hookup, Gas Dryer Hookup, Laundry Room
Lot: Back Yard, Front Yard, Lawn, Landscaped, Near Park, Near Public Transit, Street Level, Yard
Parcel#: 2234014014
Parking: Asphalt, Door-Single, Driveway, Garage, Side By Side
Parking Notes: Asphalt, Door-Single, Driveway, Garage, Side By Side
Patio/Porch: Brick, Concrete, Covered, Open, Patio, Wrap Around
Pool: Fenced, Gunite, In Ground, Private
Security: Carbon Monoxide Detector(s), Smoke Detector(s)
Sewer: Public Sewer
Spa: None
Swimming Pool: Yes
Units: 1
Water: Public
Window: Bay Window(s), Wood Frames
Local Schools
High School: Van Nuys
School District: Los Angeles Unified
Listed By / Shown By
Listed By
Agency Name: Equity Union
Agent Name: Stephanie Vitacco
Agency Phone: 818-989-2000

Shown By
Agent Name: Jennifer Hamilton, DRE#01800791, Owner/Broker
Agent Phone: (805) 543-2172 ext. 30
Agency Title: Farrell Smyth, Inc.
Estimate Your Payment
Estimated Payment
$ 3,008.09 per month $2,659.55 Principal & Interest $0.00 Property Tax (data not provided by mls) $348.54 Homeowner's InsuranceChange Payment Information

Jennifer Hamilton, DRE#01800791, Owner/Broker
Office: (805) 543-2172 ext. 30
Email Me

Privacy Policy / DMCA Notice / ADA Accessibility


This site is hosted, designed and copyright
© 1994 - 2026 by
Delta Media Group, Inc. -- Patent Pending --
6438 Orion Avenue | MLS# SR26192548
This single family home located at 6438 Orion Avenue, Van Nuys, CA 91406 is currently listed for sale with an asking price of $1,195,000. This property was built in 1941 and has 3 bedrooms and 1 full baths with 1782 sq. ft. Orion Avenue is located within the Los Angeles Unified school district. Search Van Nuys real estate on jenniferhamilton.farrellsmyth.com today.