
Jennifer Hamilton, DRE#01800791, Owner/Broker
REALTOR®, CRP, GRP, Director of Relocation
(805) 543-2172 ext. 30

BEDS4
BATHS2 full
SQUARE FEET2,052
MLS#41147210
STATUSPending
PROPERTY TYPEResidential - Mobile Home
Listing Courtesy of:
PAUL S. BUNT, REAL ESTATE
Agency Phone: 209-962-6778
Associate Name: Chris Lake

Listing Shown by:
Farrell Smyth, Inc.
Associate Name: Jennifer Hamilton, DRE#01800791, Owner/Broker
Property Description
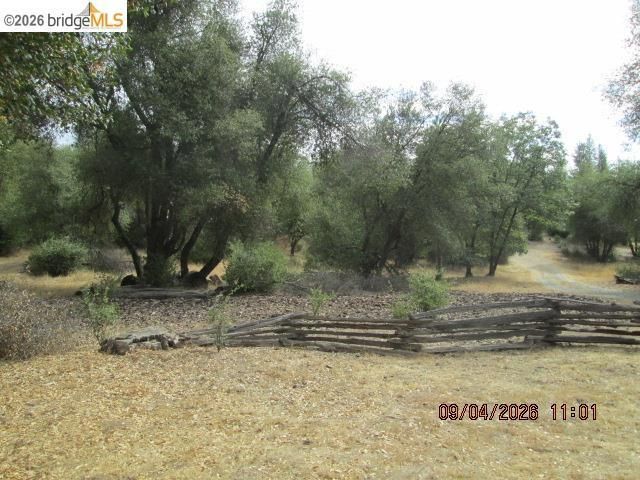
Tucked away among 5 acres of trees is this move-in ready manufactured home. Freshly painted interior and new carpeting throughout. Spacious 2052 sq ft desirable floor plan. Coffered ceiling in living room Ceiling fans throughout. Central heat/A/C. Chef's kitchen with tons of cabinets and separate walk-in pantry and island. Dining is no problem whether you enjoy a meal in the eat in kitchen or adjacent dining area. Primary bathroom features soaking tub and large walk-in shower. Primary bedroom on opposite end home from the other 3 bedrooms. Plenty of room to spread out in the living room or separate den off kitchen. 2 large storage sheds, green house and fenced garden area. Large water storage tank for fire protection. Home is secluded from the road. Dogtown Rd is paved road. Oaks and pines. Plenty of room for horses. Very useable acreage
Property Features
Property Type: Residential - Mobile Home
Cooling: Central Air
Heating: Gravity, Propane
Lot Size: 5.04 Acres
Roof Type: Shingle
Stories: 1.0
Year Built: 2008
Amenities
Breakfast Bar
Eat-in Kitchen
Feature Descriptions
Appliances: Gas Water Heater
Days on Site: 11
Fireplace: Free Standing, Living Room, Wood Burning
Flooring: Carpet, Vinyl
Lot: Back Yard, Sloped Down, Front Yard, Garden, Horse Property, Secluded, Street Level, Yard
Parcel#: 004590009000
Patio/Porch: Deck
Window: Screens
Listed By / Shown By
Listed By
Agency Name: PAUL S. BUNT, REAL ESTATE
Agent Name: Chris Lake
Agency Phone: 209-962-6778

Shown By
Agent Name: Jennifer Hamilton, DRE#01800791, Owner/Broker
Agent Phone: (805) 543-2172 ext. 30
Agency Title: Farrell Smyth, Inc.
Estimate Your Payment
Estimated Payment
$ 878.51 per month $776.72 Principal & Interest $0.00 Property Tax (data not provided by mls) $101.79 Homeowner's InsuranceChange Payment Information

Jennifer Hamilton, DRE#01800791, Owner/Broker
Office: (805) 543-2172 ext. 30
Email Me

Privacy Policy / DMCA Notice / ADA Accessibility


This site is hosted, designed and copyright
© 1994 - 2026 by
Delta Media Group, Inc. -- Patent Pending --
6425 Dogtown Rd | MLS# 41147210
This single family home located at 6425 Dogtown Rd, Coulterville, CA 95311 is currently listed for sale with an asking price of $349,000. This property was built in 2008 and has 4 bedrooms and 2 full baths with 2052 sq. ft. Search Coulterville real estate on jenniferhamilton.farrellsmyth.com today.