
Jennifer Hamilton, DRE#01800791, Owner/Broker
REALTOR®, CRP, GRP, Director of Relocation
(805) 543-2172 ext. 30

BEDS2
BATHS2 full
SQUARE FEET1,320
MLS#26984095
STATUSActive
PROPERTY TYPEResidential - Condominium
Listing Courtesy of:
Redfin
Agency Phone: 877-973-3346
Associate Name: Thomas Chorley

Listing Shown by:
Farrell Smyth, Inc.
Associate Name: Jennifer Hamilton, DRE#01800791, Owner/Broker
Property Description
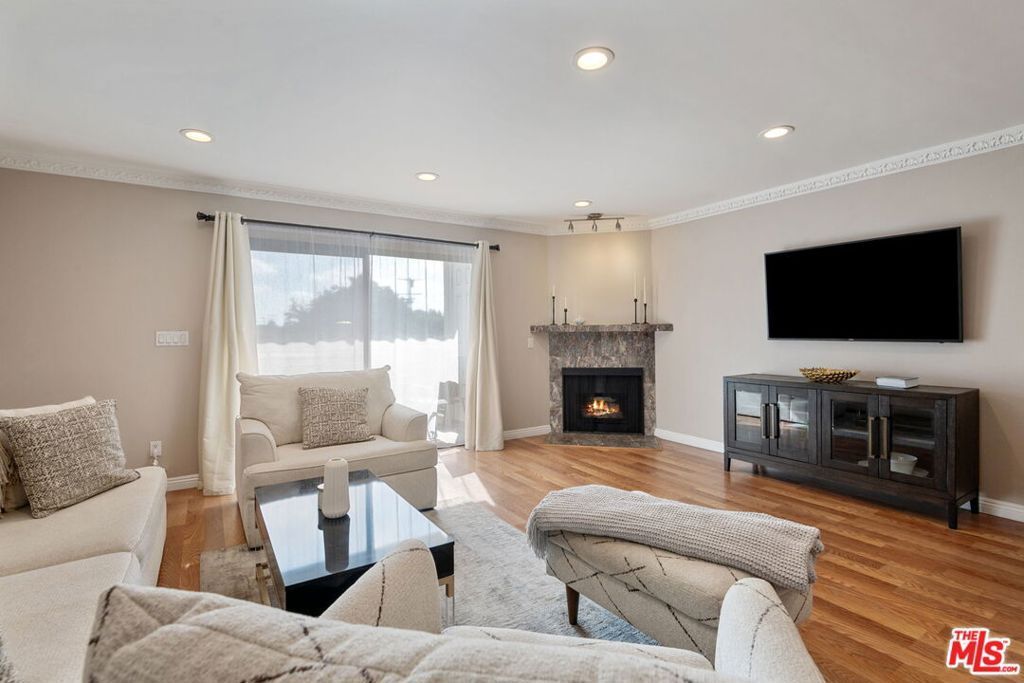
Beautifully Remodeled 2 Bedroom 2.5 Bathroom Van Nuys Condominium! Ready for Move In! Great Location - Beautifully remodeled spacious 2 level Van Nuys condominium. Large living room with open dining area with recess lighting, fireplace, and access to a private balcony with storage closet. The kitchen is upgraded with new appliances and granite counter tops. There is lots of cabinet and counter space. There is a guest bathroom with new back splash and vanity. In addition, the there is a closet that extends under the stairs for lots of storage space. Upstairs you will find two master suites, each with own private baths, laundry area for full size side by side washer and dryer, and additional storage. There is another private balcony with additional storage off one the master suites. The unit has central air conditioning and heating. There is wood flooring throughout. Small complex, great location, 2 car shared garage with tandem parking and a separate private storage closet. The complex is small and close to everything.
Property Features
Property Type: Residential - Condominium
Cooling: Central Air
Heating: Central
Home Style: See Remarks
Lot Size: 0.26 Acres
Stories: 2.0
Year Built: 1982
Amenities
Walk-In Closet(s)
Feature Descriptions
Appliances: Dishwasher, Microwave, Refrigerator
Association Amenities: Outdoor Cooking Area, Other Courts
Days on Site: 5
Fireplace: Living Room
Flooring: Laminate
HOA Fee: 350/ Monthly
Laundry: Laundry Room, Upper Level
Parcel#: 2238025033
Parking: Door-Multi, Garage, Tandem
Parking Notes: Door-Multi, Garage, Tandem
Pets Allowed: Yes
Security: Key Card Entry
Spa: None
Special View Info: Trees/Woods
Units: 10
Listed By / Shown By
Listed By
Agency Name: Redfin
Agent Name: Thomas Chorley
Agency Phone: 877-973-3346

Shown By
Agent Name: Jennifer Hamilton, DRE#01800791, Owner/Broker
Agent Phone: (805) 543-2172 ext. 30
Agency Title: Farrell Smyth, Inc.
Estimate Your Payment
Estimated Payment
$ 1,384.48 per month $1,224.06 Principal & Interest $0.00 Property Tax (data not provided by mls) $160.42 Homeowner's InsuranceChange Payment Information

Jennifer Hamilton, DRE#01800791, Owner/Broker
Office: (805) 543-2172 ext. 30
Email Me

Privacy Policy / DMCA Notice / ADA Accessibility


This site is hosted, designed and copyright
© 1994 - 2026 by
Delta Media Group, Inc. -- Patent Pending --
6420 Hazeltine Avenue, Unit 9 | MLS# 26984095
This condo located at 6420 Hazeltine Avenue, Unit 9, Los Angeles, CA 91401 is currently listed for sale with an asking price of $550,000. This property was built in 1982 and has 2 bedrooms and 2 full baths with 1320 sq. ft. Search Los Angeles real estate on jenniferhamilton.farrellsmyth.com today.