
Jennifer Hamilton, DRE#01800791, Owner/Broker
REALTOR®, CRP, GRP, Director of Relocation
(805) 543-2172 ext. 30

BEDS3
BATHS1 full
SQUARE FEET950
MLS#IG26202164
STATUSActive
PROPERTY TYPEResidential - Single Family
SCHOOLBarstow Unified
Listing Courtesy of:
KELLER WILLIAMS REALTY
Agency Phone: 909-793-2100
Associate Name: Jacquelynn Burner

Listing Shown by:
Farrell Smyth, Inc.
Associate Name: Jennifer Hamilton, DRE#01800791, Owner/Broker
Property Description
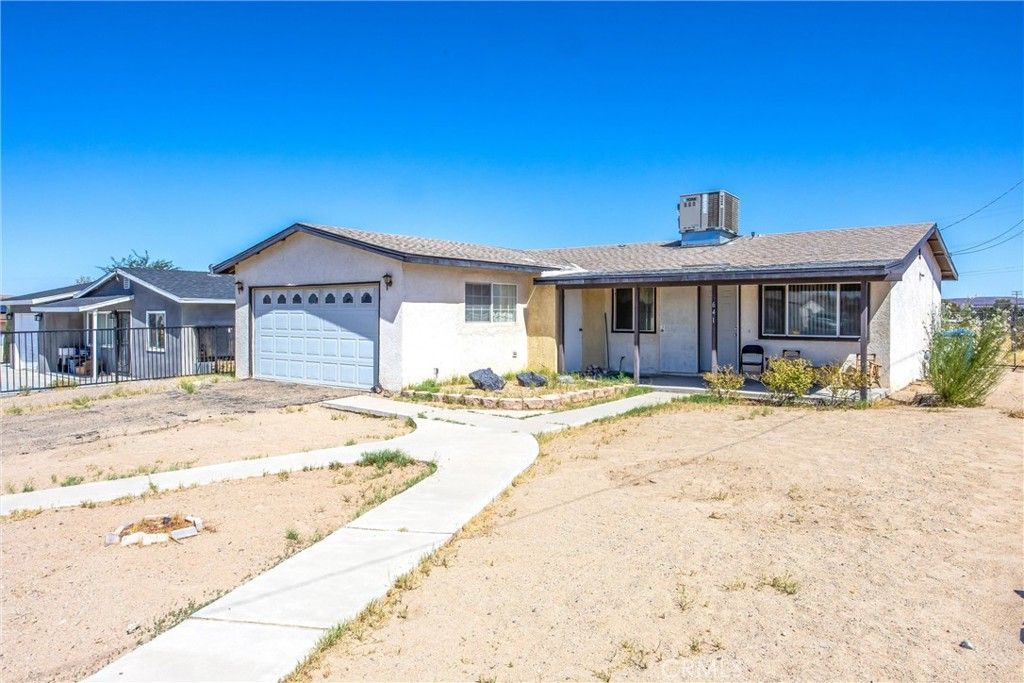
Welcome to 641 Chateau Way in Barstow! This home features 2 bedrooms, a bonus room and 1 bathroom, all situated on a large lot in an established neighborhood. As you walk in, you are welcomed into the living area that leads into the kitchen with plenty of counter space and cabinet storage. The bonus room gives you some extra flexibility and could make a great office, playroom, hobby room or additional living space. The bathroom has a tub and shower combo, and ceiling fans in the bedrooms along with central air help keep the home comfortable. Outside you will find a huge yard with plenty of room for entertaining, pets, gardening or creating the outdoor space you want. The home is connected to public sewer and is conveniently located near schools, shopping and freeway access. Come take a look and see what 641 Chateau Way has to offer!
Property Features
Property Type: Residential - Single Family
Cooling: CentralAir
Garage: 2 car attached
Heating: Central
Lot Size: 0.25 Acres
Roof Type: Shingle
Stories: 1.0
Year Built: 1962
Amenities
AllBedroomsDown
Feature Descriptions
Appliances: Dishwasher, GasOven, GasRange, Microwave
Community Features: Suburban
Days on Site: 1
Exterior: Stucco
Fencing: ChainLink, CrossFenced
Fireplace: None
Flooring: Carpet
Laundry: InGarage
Lot: ZeroToOneUnitAcre, DesertBack, RectangularLot
Parcel#: 0424183020000
Parking: Driveway
Parking Notes: Driveway
Patio/Porch: None
Sewer: PublicSewer
Spa: None
Special View Info: Desert, Neighborhood
Units: 1
Water: Public
Local Schools
School District: Barstow Unified
Listed By / Shown By
Listed By
Agency Name: KELLER WILLIAMS REALTY
Agent Name: Jacquelynn Burner
Agency Phone: 909-793-2100

Shown By
Agent Name: Jennifer Hamilton, DRE#01800791, Owner/Broker
Agent Phone: (805) 543-2172 ext. 30
Agency Title: Farrell Smyth, Inc.
Estimate Your Payment
Estimated Payment
$ 613.95 per month $542.82 Principal & Interest $0.00 Property Tax (data not provided by mls) $71.14 Homeowner's InsuranceChange Payment Information

Jennifer Hamilton, DRE#01800791, Owner/Broker
Office: (805) 543-2172 ext. 30
Email Me

Privacy Policy / DMCA Notice / ADA Accessibility


This site is hosted, designed and copyright
© 1994 - 2026 by
Delta Media Group, Inc. -- Patent Pending --
641 Chateau | MLS# IG26202164
This single family home located at 641 Chateau, Barstow, CA 92311 is currently listed for sale with an asking price of $243,900. This property was built in 1962 and has 3 bedrooms and 1 full baths with 950 sq. ft. Chateau is located within the Barstow Unified school district. Search Barstow real estate on jenniferhamilton.farrellsmyth.com today.