
Jennifer Hamilton, DRE#01800791, Owner/Broker
REALTOR®, CRP, GRP, Director of Relocation
(805) 543-2172 ext. 30

BEDS3
BATHS2 full
SQUARE FEET1,024
MLS#260019926SD
STATUSActive
PROPERTY TYPEResidential - Condominium
SUBDIVISIONCollege Grove
Listing Courtesy of:
Allison James Estates & Homes
Associate Name: Gregory Cocca

Listing Shown by:
Farrell Smyth, Inc.
Associate Name: Jennifer Hamilton, DRE#01800791, Owner/Broker
Property Description
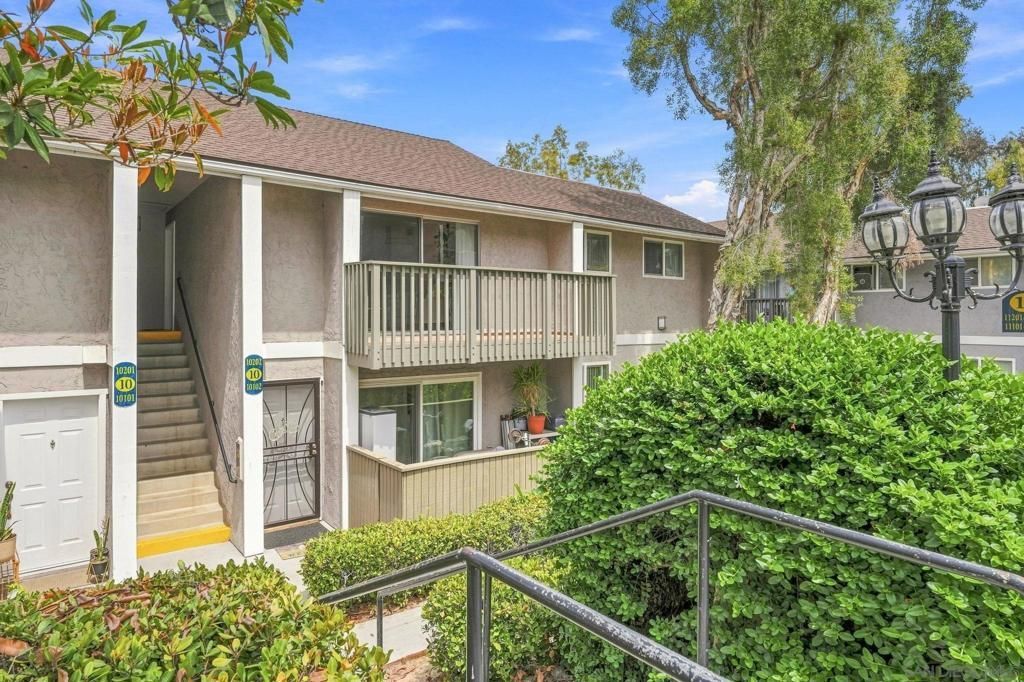
MOVE-IN READY! TOP-FLOOR LIVING! Welcome home to this light, bright and inviting upstairs condo offering comfort, privacy, and convenience in a central location. This home features a private balcony, freshly painted walls, and ceilings, new carpet, and new dishwasher. The unit is equipped with a ceiling fan and portable air conditioning unit for keeping cool year-round. The community offers plenty of amenities, including 3 sparkling pools, designated pet areas, open green space, and on-site laundry facilities. Chollas Reservoir/Park is just a short walk! Enjoy easy access to major freeways, nearby military bases, shopping and dining. This condo offers an excellent opportunity for first-time buyers, military buyers, inv, or anyone looking for an affordable and central San Diego home.
Property Features
Property Type: Residential - Condominium
Cooling: Wall/Window Unit(s)
Heating: Electric
Roof Type: Common Roof
Stories: 1.0
Year Built: 1973
Feature Descriptions
Appliances: Dishwasher, Disposal, Microwave, Refrigerator
Association Amenities: Maintenance Grounds, Hot Water, Insurance, Trash, Water
Community Features: Pool
Days on Site: 34
Flooring: Carpet, Tile
HOA Fee: 504/ Monthly
Laundry: Common Area, See Remarks
Parcel#: 4781603743
Parking: Assigned, Other, Permit Required
Parking Notes: Assigned, Other, Permit Required
Pool: Community
Special View Info: Park/Greenbelt
Swimming Pool: Yes
Utilities: Water Available
Listed By / Shown By
Listed By
Agency Name: Allison James Estates & Homes
Agent Name: Gregory Cocca

Shown By
Agent Name: Jennifer Hamilton, DRE#01800791, Owner/Broker
Agent Phone: (805) 543-2172 ext. 30
Agency Title: Farrell Smyth, Inc.
Estimate Your Payment
Estimated Payment
$ 1,182.82 per month $1,045.77 Principal & Interest $0.00 Property Tax (data not provided by mls) $137.05 Homeowner's InsuranceChange Payment Information

Jennifer Hamilton, DRE#01800791, Owner/Broker
Office: (805) 543-2172 ext. 30
Email Me

Privacy Policy / DMCA Notice / ADA Accessibility


This site is hosted, designed and copyright
© 1994 - 2026 by
Delta Media Group, Inc. -- Patent Pending --
6333 College Grove Way, Unit 10202 | MLS# 260019926SD
This condo located at 6333 College Grove Way, Unit 10202, San Diego, CA 92115 is currently listed for sale with an asking price of $469,888. This property was built in 1973 and has 3 bedrooms and 2 full baths with 1024 sq. ft. College Grove Way, Unit 10202 is located in the College Grove subdivision. Search College Grove real estate on jenniferhamilton.farrellsmyth.com today.