
Jennifer Hamilton, DRE#01800791, Owner/Broker
REALTOR®, CRP, GRP, Director of Relocation
(805) 543-2172 ext. 30

BEDS2
BATHS3 full
SQUARE FEET1,576
MLS#PW26194068
STATUSActive
PROPERTY TYPEResidential - Condominium
SUBDIVISIONMarina Pacifica (MRP)
SCHOOLLong Beach Unified
Listing Courtesy of:
Keller Williams Coastal Prop.
Agency Phone: 562-961-1400
Associate Name: Heidi Bailey

Listing Shown by:
Farrell Smyth, Inc.
Associate Name: Jennifer Hamilton, DRE#01800791, Owner/Broker
Property Description
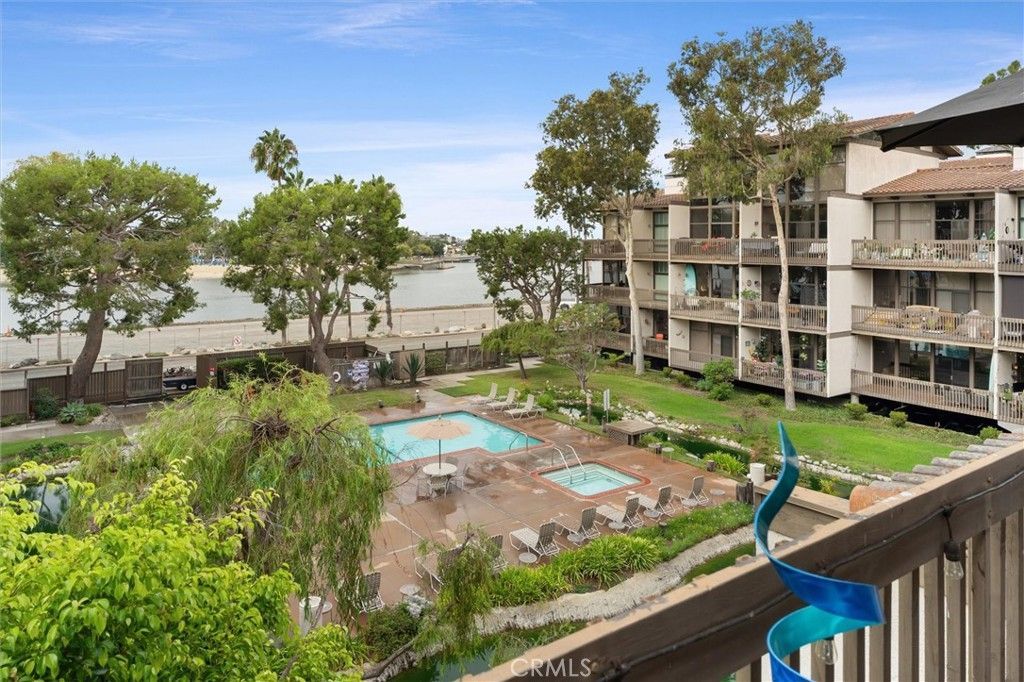
Welcome to the Treehouse, a private, tree-tucked retreat with balconies on the first and second floor open to sweeping bay views and a sparkling pool below. Thoughtfully reimagined from top to bottom, the home pairs newly upgraded soaring windows and abundant natural light with elevated finishes including upgraded Sonneman lighting, walnut hardware, smart solar shades, upgraded Smart appliances, and beautifully refreshed bathrooms. The guest suite adds a playful touch with custom Italian hideaway bunk beds and built-in cabinetry allowing for the use of both office and bedroom, creating a cozy space for family and guests. Additionally, the front staircase and both balconies were replaced in 2024. Just steps from six pools and spas, three lagoons, a fitness center, and 24-hour guard-gated security, this unique Marina Pacifica retreat offers a rare blend of privacy, resort-style living, and effortless comfort. Imagine yourself sitting on the balcony during the summer Olympics in 2028 and watching the rowing event.
Property Features
Property Type: Residential - Condominium
Cooling: Central Air
Garage: 2
Heating: Central
Home Style: Contemporary
Lot Size: 22.48 Acres
Roof Type: Asbestos Shingle, Spanish Tile
Stories: 2.0
Year Built: 1974
Amenities
Balcony
Ceiling Fan(s)
Separate/Formal Dining Room
Granite Counters
High Ceilings
Living Room Deck Attached
Bar
Multiple Primary Suites
Primary Suite
Walk-In Closet(s)
Koi Pond
Feature Descriptions
Accessibility: None
Appliances: Electric Oven, Electric Range, Microwave, Refrigerator
Association Amenities: Clubhouse, Fitness Center, Gas, Meeting Room, Pool, Guard, Spa/Hot Tub, Trash, Water
Community Features: Biking, Curbs, Dog Park, Fishing, Storm Drain(s), Sidewalks, Marina
Days on Site: 8
Exterior: Drywall, Concrete, Stucco
Fencing: Wood
Fireplace: Gas, Living Room, Primary Bedroom
Flooring: Carpet, Wood
HOA Fee: 1001/ Monthly
Laundry: Washer Hookup, Electric Dryer Hookup, Inside
Lot: 36-40 Units/Acre, Corner Lot
Parcel#: 7242020043
Parking: Assigned, Community Structure
Parking Notes: Assigned, Community Structure
Patio/Porch: Covered, Deck, Lanai, Wood, Wrap Around
Pool: Heated, In Ground, Association
Security: Carbon Monoxide Detector(s), Fire Detection System, Gated with Guard,24 Hour Security, Resident Manager, Smoke Detector(s), Security Lights
Sewer: Public Sewer
Spa: Yes
Spa: Association, In Ground
Special View Info: Marina, Pool
Units: 570
Utilities: Cable Connected, Electricity Connected, Natural Gas Connected, Phone Connected, Sewer Connected, Water Connected
Water: Public
Water Features: Across the Road Water Frontage
Window: Custom Covering(s), Double Pane Windows
Local Schools
School District: Long Beach Unified
Listed By / Shown By
Listed By
Agency Name: Keller Williams Coastal Prop.
Agent Name: Heidi Bailey
Agency Phone: 562-961-1400

Shown By
Agent Name: Jennifer Hamilton, DRE#01800791, Owner/Broker
Agent Phone: (805) 543-2172 ext. 30
Agency Title: Farrell Smyth, Inc.
Estimate Your Payment
Estimated Payment
$ 2,643.09 per month $2,336.84 Principal & Interest $0.00 Property Tax (data not provided by mls) $306.25 Homeowner's InsuranceChange Payment Information

Jennifer Hamilton, DRE#01800791, Owner/Broker
Office: (805) 543-2172 ext. 30
Email Me

Privacy Policy / DMCA Notice / ADA Accessibility


This site is hosted, designed and copyright
© 1994 - 2026 by
Delta Media Group, Inc. -- Patent Pending --
6326 Marina Pacifica Dr S | MLS# PW26194068
This condo located at 6326 Marina Pacifica Dr S, Long Beach, CA 90803 is currently listed for sale with an asking price of $1,050,000. This property was built in 1974 and has 2 bedrooms and 3 full baths with 1576 sq. ft. Marina Pacifica Dr S is located in the Marina Pacifica (MRP) subdivision within the Long Beach Unified school district. Search Marina Pacifica (MRP) real estate on jenniferhamilton.farrellsmyth.com today.