
Jennifer Hamilton, DRE#01800791, Owner/Broker
REALTOR®, CRP, GRP, Director of Relocation
(805) 543-2172 ext. 30

BEDS2
BATHS2 full
SQUARE FEET1,421
MLS#V1-39489
STATUSActive
PROPERTY TYPEResidential - Condominium
SUBDIVISIONSycamore Village - 5295
Listing Courtesy of:
LIV Sotheby's International Realty
Agency Phone: (805) 641-0125
Associate Name: Sean O'Toole

Listing Shown by:
Farrell Smyth, Inc.
Associate Name: Jennifer Hamilton, DRE#01800791, Owner/Broker
Property Description
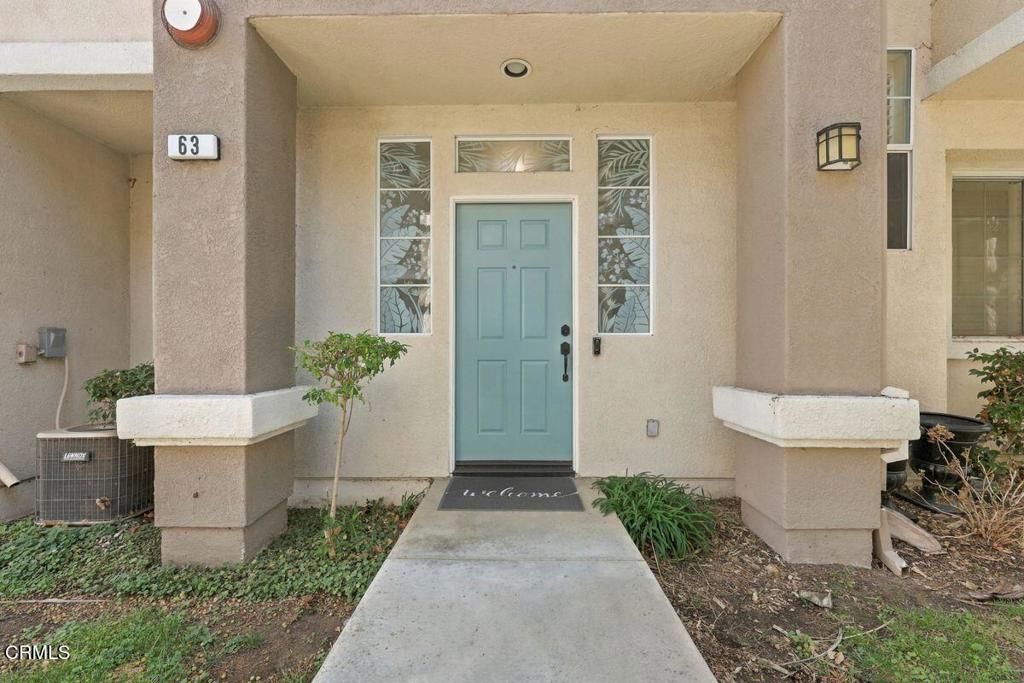
Welcome to 63 W. Shoshone St. located in Sycamore Village. This home has a thoughtfully designed floor plan with an inviting blend of comfort and convenience. Highlights include beautiful wood flooring, updated Samsung appliances, generous closet space with custom built-ins, a dedicated laundry room, and a private balcony perfect for relaxing and enjoying the outdoors. Residents also enjoy convenient access to the community's amenities, including a sparkling pool, and spa. Ideally located near Highway 33, the scenic Ojai-Ventura Bike Trail, shopping, dining, and more, this home offers a wonderful opportunity to enjoy easy, low-maintenance living in a desirable location.
Property Features
Property Type: Residential - Condominium
Garage: 2 car attached
Heating: Forced Air
Stories: 2.0
Year Built: 2002
Amenities
All Bedrooms Up
Feature Descriptions
Appliances: Dishwasher, Gas Range, Microwave, Refrigerator
Association Amenities: Pool, Pet Restrictions, Spa/Hot Tub, Water
Community Features: Street Lights, Sidewalks, Pool
Days on Site: 6
Fencing: None
Fireplace: Living Room
HOA Fee: 500/ Monthly
Laundry: Inside
Lot: Sprinklers None
Parcel#: 0680180225
Parking: Other
Parking Notes: Other
Patio/Porch: Deck
Pool: Community, Association
Sewer: Public Sewer
Spa: Yes
Spa: Community
Swimming Pool: Yes
Water: Public
Listed By / Shown By
Listed By
Agency Name: LIV Sotheby's International Realty
Agent Name: Sean O'Toole
Agency Phone: (805) 641-0125

Shown By
Agent Name: Jennifer Hamilton, DRE#01800791, Owner/Broker
Agent Phone: (805) 543-2172 ext. 30
Agency Title: Farrell Smyth, Inc.
Estimate Your Payment
Estimated Payment
$ 1,507.82 per month $1,333.11 Principal & Interest $0.00 Property Tax (data not provided by mls) $174.71 Homeowner's InsuranceChange Payment Information

Jennifer Hamilton, DRE#01800791, Owner/Broker
Office: (805) 543-2172 ext. 30
Email Me

Privacy Policy / DMCA Notice / ADA Accessibility


This site is hosted, designed and copyright
© 1994 - 2026 by
Delta Media Group, Inc. -- Patent Pending --
63 W Shoshone Street | MLS# V1-39489
This condo located at 63 W Shoshone Street, Ventura, CA 93001 is currently listed for sale with an asking price of $599,000. This property was built in 2002 and has 2 bedrooms and 2 full baths with 1421 sq. ft. W Shoshone Street is located in the Sycamore Village - 5295 subdivision. Search Sycamore Village - 5295 real estate on jenniferhamilton.farrellsmyth.com today.