
Jennifer Hamilton, DRE#01800791, Owner/Broker
REALTOR®, CRP, GRP, Director of Relocation
(805) 543-2172 ext. 30

BEDS2
BATHS2 full
SQUARE FEET940
MLS#IV26150698
STATUSActive
PROPERTY TYPEResidential - Single Family
SCHOOLJurupa Unified
Listing Courtesy of:
WESTCOE REALTORS INC
Agency Phone: 951-784-2500
Associate Name: MARIA GARCIA VIZCARRA

Listing Shown by:
Farrell Smyth, Inc.
Associate Name: Jennifer Hamilton, DRE#01800791, Owner/Broker
Property Description
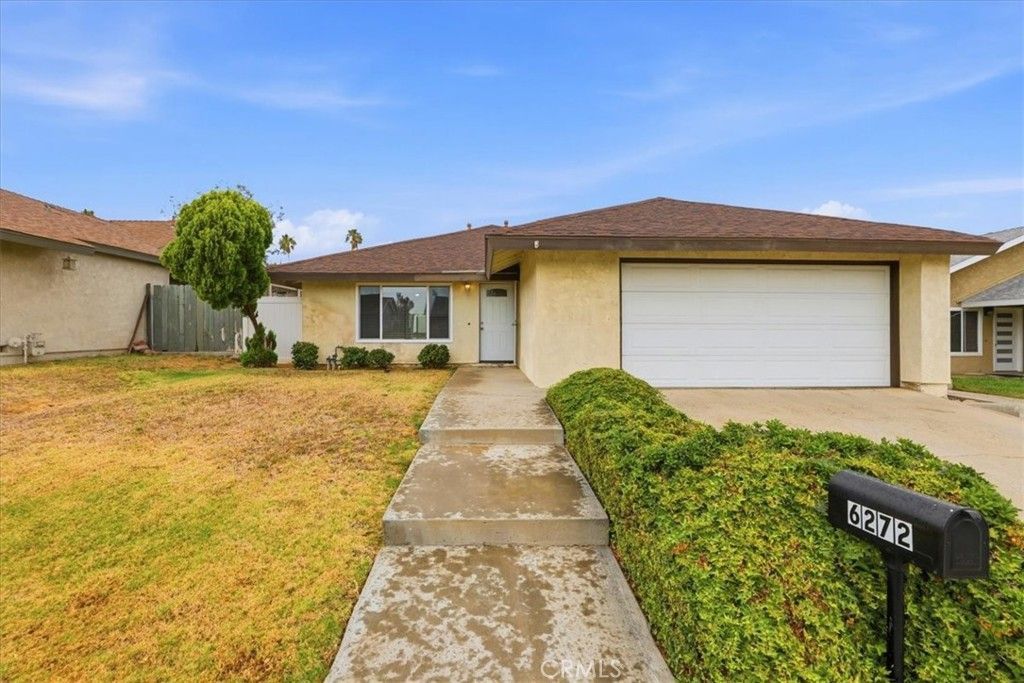
Welcome to 6272 Candle Light Dr, Riverside! This well-maintained property offers 2 bedrooms,1.5 baths, perfect for first-time homebuyers or anyone looking for a move-in-ready home. The interior features updated kitchen countertops, updated cabinetry, new flooring in the living room and bedrooms installed in 2021, creating a warm and inviting atmosphere. Step outside to a spacious backyard with plenty of room for gardening, or creating your own outdoor retreat. Conveniently located near Indian Hills Golf Course, Jurupa Hills Country Club, parks, shopping, and Schools. This home offers both comfort and convenience. Dont miss this wonderful opportunity to make this Riverside gem your own!
Property Features
Property Type: Residential - Single Family
Cooling: CentralAir, WallWindowUnits
Garage: 2 car attached
Heating: Central
Home Style: Traditional
Lot Size: 0.12 Acres
Roof Type: Shingle
Stories: 1.0
Year Built: 1976
Amenities
CeilingFans
EatInKitchen
GraniteCounters
AllBedroomsDown
BedroomOnMainLevel
Feature Descriptions
Appliances: Dishwasher, ElectricRange, Disposal, Refrigerator
Association Amenities: PicnicArea
Community Features: Suburban, Sidewalks
Days on Site: 3
Door Features: SlidingDoors
Exterior: Stucco
Fencing: Vinyl, Wood
Fireplace: None
Flooring: Laminate
HOA Fee: 49/ Monthly
Laundry: WasherHookup, InKitchen
Lot: BackYard, FrontYard, Lawn, Landscaped, Level, SprinklersTimer, SprinklerSystem
Parcel#: 185252004
Parking: DirectAccess, DoorSingle, Driveway, Garage, GarageDoorOpener, OneSpace
Parking Notes: DirectAccess, DoorSingle, Driveway, Garage, GarageDoor
Patio/Porch: Patio
Security: CarbonMonoxideDetectors, SmokeDetectors
Sewer: PublicSewer
Spa: None
Units: 1
Utilities: CableAvailable, ElectricityConnected, NaturalGasAvailable, NaturalGasConnected, WaterConnected
Water: Public
Window: Blinds, Screens
Local Schools
School District: Jurupa Unified
Listed By / Shown By
Listed By
Agency Name: WESTCOE REALTORS INC
Agent Name: MARIA GARCIA VIZCARRA
Agency Phone: 951-784-2500

Shown By
Agent Name: Jennifer Hamilton, DRE#01800791, Owner/Broker
Agent Phone: (805) 543-2172 ext. 30
Agency Title: Farrell Smyth, Inc.
Estimate Your Payment
Estimated Payment
$ 1,258.36 per month $1,112.56 Principal & Interest $0.00 Property Tax (data not provided by mls) $145.80 Homeowner's InsuranceChange Payment Information

Jennifer Hamilton, DRE#01800791, Owner/Broker
Office: (805) 543-2172 ext. 30
Email Me

Privacy Policy / DMCA Notice / ADA Accessibility


This site is hosted, designed and copyright
© 1994 - 2026 by
Delta Media Group, Inc. -- Patent Pending --
6272 Candle Light Drive | MLS# IV26150698
This single family home located at 6272 Candle Light Drive , Jurupa Valley, CA 92509 is currently listed for sale with an asking price of $499,900. This property was built in 1976 and has 2 bedrooms and 2 full baths with 940 sq. ft. Candle Light Drive is located within the Jurupa Unified school district. Search Jurupa Valley real estate on jenniferhamilton.farrellsmyth.com today.