
Jennifer Hamilton, DRE#01800791, Owner/Broker
REALTOR®, CRP, GRP, Director of Relocation
(805) 543-2172 ext. 30

BEDS4
BATHS4 full 1 partial
SQUARE FEET3,691
MLS#41147329
STATUSActive
PROPERTY TYPEResidential - Single Family
SUBDIVISIONGALE RANCH
Listing Courtesy of:
Compass
Agency Phone: 925-251-1111
Associate Name: Sonali Sethna

Listing Shown by:
Farrell Smyth, Inc.
Associate Name: Jennifer Hamilton, DRE#01800791, Owner/Broker
Property Description
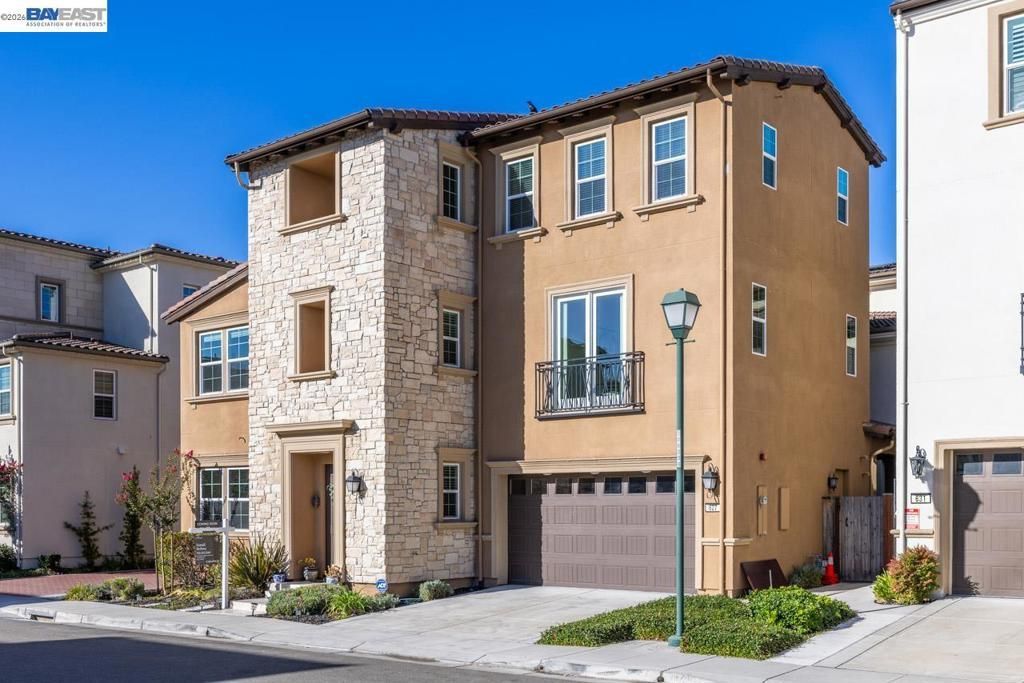
Welcome to this stunning north-facing home in the highly desirable Lexington community of Gale Ranch. Offering approximately 3,691 sq. ft., this beautifully appointed residence features 4 bedrooms, 4.5 bathrooms, a spacious media/bonus room, versatile office/den, and inviting loft. The light-filled main level includes soaring ceilings, a bedroom with a full bathroom for guests or multigenerational living and newly installed luxury vinyl plank flooring. The beautifully designed kitchen features granite countertops, a tile backsplash, built-in stainless steel appliances, generous cabinetry, and a large center island with breakfast-bar seating. Upstairs, the spacious primary suite offers a walk-in closet and spa-inspired bathroom with dual sinks, a soaking tub, and separate shower. Additional highlights include generously sized secondary bedrooms, an upstairs large laundry, flexible living spaces, a covered patio, and a private third-level covered balcony. Conveniently located near highly regarded schools, parks, shopping, dining, and San Ramon City Center, this exceptional home offers comfort, space, and the sought-after Gale Ranch lifestyle.
Property Features
Property Type: Residential - Single Family
Cooling: Central Air
Garage: 2 car attached
Heating: Forced Air
Home Style: Contemporary
Lot Size: 0.09 Acres
Roof Type: Tile
Stories: 3.0
Year Built: 2019
Amenities
Breakfast Bar
Feature Descriptions
Accessibility: None
Days on Site: 5
Exterior: Stone, Stucco
Fireplace: None
Flooring: Carpet, Laminate, Tile
HOA Fee: 124/ Monthly
Lot: Front Yard, Street Level, Yard
Parcel#: 2228200065
Parking: Garage
Parking Notes: Garage
Patio/Porch: Patio
Listed By / Shown By
Listed By
Agency Name: Compass
Agent Name: Sonali Sethna
Agency Phone: 925-251-1111

Shown By
Agent Name: Jennifer Hamilton, DRE#01800791, Owner/Broker
Agent Phone: (805) 543-2172 ext. 30
Agency Title: Farrell Smyth, Inc.
Estimate Your Payment
Estimated Payment
$ 5,660.98 per month $5,005.05 Principal & Interest $0.00 Property Tax (data not provided by mls) $655.93 Homeowner's InsuranceChange Payment Information

Jennifer Hamilton, DRE#01800791, Owner/Broker
Office: (805) 543-2172 ext. 30
Email Me

Privacy Policy / DMCA Notice / ADA Accessibility


This site is hosted, designed and copyright
© 1994 - 2026 by
Delta Media Group, Inc. -- Patent Pending --
627 Thyme Way | MLS# 41147329
This single family home located at 627 Thyme Way, San Ramon, CA 94582 is currently listed for sale with an asking price of $2,248,888. This property was built in 2019 and has 4 bedrooms and 4 full and 1 partial baths with 3691 sq. ft. Thyme Way is located in the GALE RANCH subdivision. Search GALE RANCH real estate on jenniferhamilton.farrellsmyth.com today.