
Jennifer Hamilton, DRE#01800791, Owner/Broker
REALTOR®, CRP, GRP, Director of Relocation
(805) 543-2172 ext. 30

BEDS4
BATHS3 full 1 partial
SQUARE FEET2,494
MLS#NS26125657
STATUSPending
PROPERTY TYPEResidential - Single Family
SCHOOLPaso Robles Joint Unified
Listing Courtesy of:
Country Real Estate
Agency Phone: 805-239-9566
Associate Name: Jan Bugge

Listing Shown by:
Farrell Smyth, Inc.
Associate Name: Jennifer Hamilton, DRE#01800791, Owner/Broker
Property Description
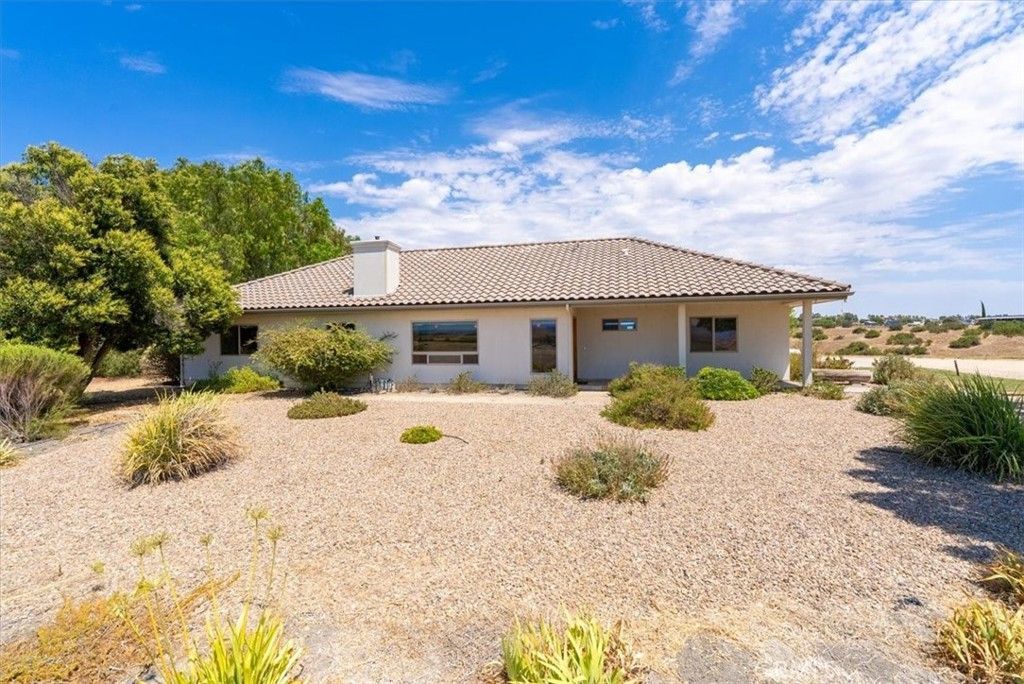
It just doesn't get any better than this beautiful property! This custom ranch style home offers 4 bedrooms (two master suites) with 3.5 baths. The open floor plan includes bamboo flooring in the living area, beamed ceilings, granite countertops, cherry wood cabinets and gorgeous hilltop views. But wait, there's more! There is a fabulous 1900+ square foot shop with three rollup doors and 220 power. And how about owned solar? You bet! That's a great addition! If you're partial to critters there is a fenced pasture area and if you want a barn there is plenty of room to add one. And to top off this fabulous property there is a cell tower lease that currently generates $1330/month! So call your realtor today and come take a look. The possibilities are endless!!
Property Features
Property Type: Residential - Single Family
Cooling: Central Air
Garage: 2 car attached
Heating: Central
Home Style: Ranch
Lot Size: 7.42 Acres
Roof Type: Tile
Stories: 1.0
Year Built: 2004
Amenities
Beamed Ceilings
Breakfast Bar
Ceiling Fan(s)
Cathedral Ceiling(s)
Granite Counters
High Ceilings
Pantry
Tile Counters
Bar
Multiple Primary Suites
Utility Room
Walk-In Pantry
Walk-In Closet(s)
Workshop
Feature Descriptions
Accessibility: None
Appliances: Double Oven, Dishwasher, Electric Oven, Disposal, Microwave, Propane Cooktop, Propane Water Heater, Refrigerator, Range Hood, Water Heater
Community Features: Rural
Days on Site: 19
Exterior: Stucco
Fencing: Average Condition, Barbed Wire, Fair Condition, Livestock
Fireplace: Free Standing, Living Room
Flooring: Bamboo, Carpet, Tile
Laundry: Electric Dryer Hookup, Gas Dryer Hookup, Inside, Laundry Room
Lot: Pasture
Parcel#: 019321022
Parking: Door-Single, Garage, Garage Door Opener, Garage Faces Side
Parking Notes: Door-Single, Garage, Garage Door Opener, Garage Faces
Patio/Porch: Concrete, Open, Patio
Security: Carbon Monoxide Detector(s), Smoke Detector(s)
Sewer: Septic Tank
Spa: None
Special View Info: Hills, Panoramic
Units: 1
Utilities: Electricity Connected, Propane, Sewer Connected, Water Connected
Water: Well
Window: Double Pane Windows
Local Schools
School District: Paso Robles Joint Unified
Listed By / Shown By
Listed By
Agency Name: Country Real Estate
Agent Name: Jan Bugge
Agency Phone: 805-239-9566

Shown By
Agent Name: Jennifer Hamilton, DRE#01800791, Owner/Broker
Agent Phone: (805) 543-2172 ext. 30
Agency Title: Farrell Smyth, Inc.
Estimate Your Payment
Estimated Payment
$ 2,252.92 per month $1,991.88 Principal & Interest $0.00 Property Tax (data not provided by mls) $261.04 Homeowner's InsuranceChange Payment Information

Jennifer Hamilton, DRE#01800791, Owner/Broker
Office: (805) 543-2172 ext. 30
Email Me

Privacy Policy / DMCA Notice / ADA Accessibility


This site is hosted, designed and copyright
© 1994 - 2026 by
Delta Media Group, Inc. -- Patent Pending --
6269 Hog Canyon Road | MLS# NS26125657
This single family home located at 6269 Hog Canyon Road, San Miguel, CA 93451 is currently listed for sale with an asking price of $895,000. This property was built in 2004 and has 4 bedrooms and 3 full and 1 partial baths with 2494 sq. ft. Hog Canyon Road is located within the Paso Robles Joint Unified school district. Search San Miguel real estate on jenniferhamilton.farrellsmyth.com today.