
Jennifer Hamilton, DRE#01800791, Owner/Broker
REALTOR®, CRP, GRP, Director of Relocation
(805) 543-2172 ext. 30

BEDS2
BATHS1 full
SQUARE FEET876
MLS#LC26169446
STATUS(Bank Owned) - Active
PROPERTY TYPEResidential - Single Family
SCHOOLUpper Lake Union
Listing Courtesy of:
RE/MAX GOLD
Agency Phone: 707-462-4000
Associate Name: Joan Dooley

Listing Shown by:
Farrell Smyth, Inc.
Associate Name: Jennifer Hamilton, DRE#01800791, Owner/Broker
Property Description
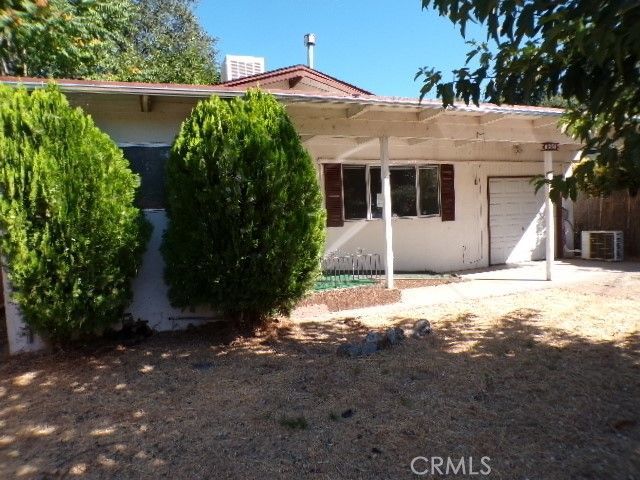
Located just a short walk from the lake this sweet one story cottage is waiting for you to love it. This home has perimeter fencing so it's perfect for the kids and pets. There are 2 bedrooms and one bath and a one car attached garage. There's a mini-split heat system to keep you comfy. This home needs repairs as the price reflects. This is your opportunity to buy a bargain and fix it up to your liking.
Property Features
Property Type: Residential - Single Family
Cooling: Ductless
Garage: 1 car attached
Heating: Baseboard, Ductless, See Remarks
Home Style: Ranch
Lot Size: 0.12 Acres
Stories: 1.0
Year Built: 1970
Amenities
Ceiling Fan(s)
Unfurnished
All Bedrooms Down
Bedroom on Main Level
Feature Descriptions
Accessibility: Accessible Approach with Ramp
Appliances: Dishwasher
Community Features: Biking, Fishing, Hiking, Lake, Park, Suburban, Water Sports
Days on Site: 43
Exterior: Stucco, Wood Siding
Fireplace: None
Flooring: Carpet, Vinyl
Furnished: Yes
Laundry: Washer Hookup, Outside
Lot: Back Yard, Front Yard, Street Level, Yard
Lot Dimensions: 46 x 112
Parcel#: 034092140000
Parking: Concrete, Direct Access, Driveway Level, Door-Single, Driveway, Garage Faces Front, Garage, Gated
Parking Notes: Concrete, Direct Access, Driveway Level, Door-Single,
Patio/Porch: Deck
Sewer: Public Sewer
Spa: None
Special View Info: Neighborhood
Units: 1
Utilities: Electricity Connected, Water Available, Overhead Utilities
Water: Public
Local Schools
School District: Upper Lake Union
Listed By / Shown By
Listed By
Agency Name: RE/MAX GOLD
Agent Name: Joan Dooley
Agency Phone: 707-462-4000

Shown By
Agent Name: Jennifer Hamilton, DRE#01800791, Owner/Broker
Agent Phone: (805) 543-2172 ext. 30
Agency Title: Farrell Smyth, Inc.
Estimate Your Payment
Estimated Payment
$ 326.99 per month $289.10 Principal & Interest $0.00 Property Tax (data not provided by mls) $37.89 Homeowner's InsuranceChange Payment Information

Jennifer Hamilton, DRE#01800791, Owner/Broker
Office: (805) 543-2172 ext. 30
Email Me

Privacy Policy / DMCA Notice / ADA Accessibility


This site is hosted, designed and copyright
© 1994 - 2026 by
Delta Media Group, Inc. -- Patent Pending --
6258 5th Avenue | MLS# LC26169446
This single family home located at 6258 5th Avenue, Lucerne, CA 95458 is currently listed for sale with an asking price of $129,900. This property was built in 1970 and has 2 bedrooms and 1 full baths with 876 sq. ft. 5th Avenue is located within the Upper Lake Union school district. Search Lucerne real estate on jenniferhamilton.farrellsmyth.com today.