
Jennifer Hamilton, DRE#01800791, Owner/Broker
REALTOR®, CRP, GRP, Director of Relocation
(805) 543-2172 ext. 30

BEDS4
BATHS3 full 1 partial
SQUARE FEET3,531
MLS#NS26168506
STATUSActive
PROPERTY TYPEResidential - Single Family
SCHOOLPaso Robles Joint Unified
Listing Courtesy of:
eXp Realty of Southern California, Inc.
Agency Phone: 888-294-1415
Associate Name: JoCeal Urbaniak

Listing Shown by:
Farrell Smyth, Inc.
Associate Name: Jennifer Hamilton, DRE#01800791, Owner/Broker
Property Description
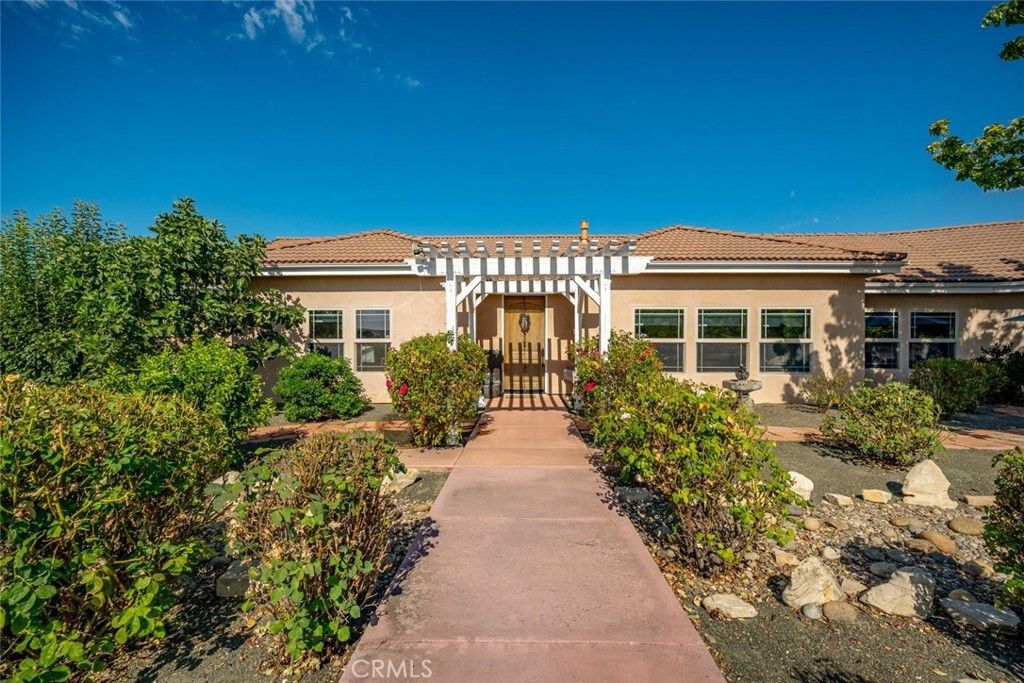
Welcome to Independence Ranch, an unincorporated area. This property is approximately 6 miles off Highway 46 East, 7 miles to the Paso Robles Munincipal Airport (future home of Spaceport Launch Facility, 135-acre development of hotels, retail, offices and warehousing, and Aerospace expansion), and 11 miles to the Mid State Fair Grounds. This single-level estate sits on 10 acres and offers over 3,500 sq. ft. of living space. The home has vineyard, rose garden, fruit trees and mountain views. There are four bedrooms with the primary having two-walk in closets, a private shower and soaking tub. The front bedroom has a bathroom and walk-in shower. Two bedrooms are located at the opposite end of the house with a shared bathroom, tub and two sinks. The half bathroom is located off the laundry room. The open-concept gourmet kitchen features 12-foot vaulted ceilings, Thomasville QuietClose™ cabinets, granite tops and a large island. The open-concept kitchen and family room create a warm inviting atmosphere. The bar room is currently used for wine tasting events, as is the dining room. The spacious living room features an Artisan FPX fireplace, three large windows with views of the rose garden and vineyard. There are extensive LED lighting and electrical outlets throughout the house. The exterior of the house also has dawn to dusk lighting. The fenced in swimming pool is conveniently located right outside the family room and primary bedroom. The vineyard (website, marketing, and multiple award-winning wines available at additional costs) spans 8.5 acres, producing an array of grape varieties including Zinfandel, Primitivo, Petite Sirah, Cabernet Sauvignon, Cabernet Franc, Grenache, Syrah, Mourvedre, and Petit Verdot. Additionally, the front yard has an incredible rose garden, fruit and olive trees. This nine-foot deer fenced-in property checks off the boxes of having a business, pleasure and pride of ownership and a feeling of security. The main entrance is electronically operated and is a custom wrought iron gate. There is also a 10-foot gate in the backside used for agricultural access. There is a separate price list of the equipment and furniture available. The owner will provide practices, contacts and other relevant information. This home is currently licensed as a rental and permitted wine tasting event. So much opportunity here!
Property Features
Property Type: Residential - Single Family
Cooling: CentralAir, Dual, EnergyStarQualifiedEquipment
Garage: 3 car attached
Heating: Central, EnergyStarQualifiedEquipment, ForcedAir, Pro
Home Style: Mediterranean
Lot Size: 10.00 Acres
Roof Type: Concrete, Tile
Stories: 1.0
Year Built: 2006
Amenities
BeamedCeilings
WetBar
BreakfastBar
BuiltInFeatures
BreakfastArea
CeilingFans
CrownMolding
CathedralCeilings
SeparateFormalDiningRoom
EatInKitchen
GraniteCounters
HighCeilings
OpenFloorplan
StoneCounters
Bar
PrimarySuite
WalkInClosets
Lighting
RainGutters
Feature Descriptions
Accessibility: NoStairs, AccessibleDoors
Appliances: Dishwasher, EnergyStarQualifiedWaterHeater, ElectricCooktop, ElectricOven, Disposal, HotWaterCirculator, IceMaker, Microwave, PropaneWaterHeater, Refrigerator, WaterToRefrigerator, WaterHeater, WaterPurifier, Dryer, Washer
Community Features: Mountainous, Rural
Days on Site: 42
Door Features: PanelDoors, SlidingDoors
Exterior: Drywall, DuctsProfessionallyAirSealed, Stucco
Fencing: WroughtIron, Wire
Fireplace: LivingRoom
Flooring: Wood
Laundry: Inside, LaundryRoom
Lot: SixToTenUnitsAcre, Agricultural, GentleSloping
Other Equipment: SatelliteDish
Parcel#: 019311027
Parking: DoorMulti, DetachedCarport, Garage, GarageFacesSide
Parking Notes: DoorMulti, DetachedCarport, Garage, GarageFacesSide
Patio/Porch: Concrete, Covered, Deck, FrontPorch
Pool: Fenced, Gunite, InGround, Lap, Private
Security: ClosedCircuitCameras, CarbonMonoxideDetectors, FireDetectionSystem, KeyCardEntry, SmokeDetectors
Sewer: SepticTank
Spa: None
Special View Info: CityLights, Mountains, Panoramic, Valley, Vineyard
Swimming Pool: Yes
Units: 1
Utilities: CableConnected, ElectricityConnected, Propane, PhoneAvailable, WaterConnected
Water: Private, Well
Window: DoublePaneWindows, Screens
Local Schools
High School: Other
School District: Paso Robles Joint Unified
Listed By / Shown By
Listed By
Agency Name: eXp Realty of Southern California, Inc.
Agent Name: JoCeal Urbaniak
Agency Phone: 888-294-1415

Shown By
Agent Name: Jennifer Hamilton, DRE#01800791, Owner/Broker
Agent Phone: (805) 543-2172 ext. 30
Agency Title: Farrell Smyth, Inc.
Estimate Your Payment
Estimated Payment
$ 4,518.43 per month $3,994.89 Principal & Interest $0.00 Property Tax (data not provided by mls) $523.54 Homeowner's InsuranceChange Payment Information

Jennifer Hamilton, DRE#01800791, Owner/Broker
Office: (805) 543-2172 ext. 30
Email Me

Privacy Policy / DMCA Notice / ADA Accessibility


This site is hosted, designed and copyright
© 1994 - 2026 by
Delta Media Group, Inc. -- Patent Pending --
6172 Hawk Ridge Place | MLS# NS26168506
This single family home located at 6172 Hawk Ridge Place, San Miguel, CA 93451 is currently listed for sale with an asking price of $1,795,000. This property was built in 2006 and has 4 bedrooms and 3 full and 1 partial baths with 3531 sq. ft. Hawk Ridge Place is located within the Paso Robles Joint Unified school district. Search San Miguel real estate on jenniferhamilton.farrellsmyth.com today.