
Jennifer Hamilton, DRE#01800791, Owner/Broker
REALTOR®, CRP, GRP, Director of Relocation
(805) 543-2172 ext. 30

BEDS3
BATHS2 full
SQUARE FEET1,450
MLS#ML82061445
STATUSActive
PROPERTY TYPEResidential - Single Family
SCHOOLOther
Listing Courtesy of:
Compass
Agency Phone: (650) 462-1111
Associate Name: Mariana Pappalardo

Listing Shown by:
Farrell Smyth, Inc.
Associate Name: Jennifer Hamilton, DRE#01800791, Owner/Broker
Property Description
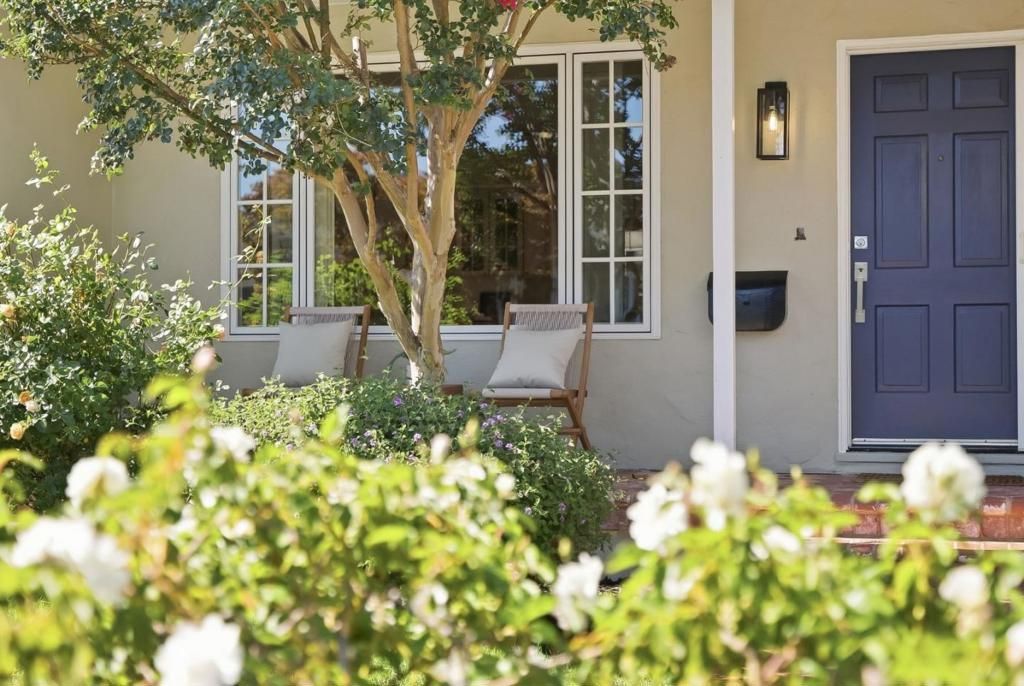
Welcome to this charming Sunnybrae home, where original character, thoughtful updates and an exceptional San Mateo location come together. Offering 3 bedrooms, 2 baths and approx. 1,450 sq ft on a 4,500+ sq ft lot, the home features original hardwood floors, abundant natural light, bay and garden windows, skylights and a wood-burning fireplace. The spacious eat-in kitchen offers generous cabinetry, Corian counters, built-in ovens and a wine fridge. The private primary suite includes a walk-in closet and refreshed en-suite bath with Carrara-inspired porcelain tile and double sinks. Out back, a brick patio opens to a private garden recently pruned for the season, with mature roses, bougainvillea and hydrangeas that burst into color throughout the year. Also includes a private sauna and bonus workspace. Close to parks, downtown shopping and dining, SF and Silicon Valley, with district-wide magnet school options and Aragon High nearby.
Property Features
Property Type: Residential - Single Family
Cooling: None
Garage: 1 car attached
Heating: FloorFurnace
Home Style: Traditional
Lot Size: 0.10 Acres
Roof Type: Composition
Stories: 1.0
Year Built: 1946
Amenities
WalkInClosets
Feature Descriptions
Appliances: Dishwasher, Disposal, Refrigerator, RangeHood, SelfCleaningOven, Dryer, Washer
Fencing: Wood
Fireplace: LivingRoom, WoodBurning
Flooring: Tile, Wood
Lot: Level
Parcel#: 035056220
Sewer: PublicSewer
Special View Info: Neighborhood
Water: Public
Window: BayWindows, GardenWindows, Skylights
Local Schools
School District: Other
Listed By / Shown By
Listed By
Agency Name: Compass
Agent Name: Mariana Pappalardo
Agency Phone: (650) 462-1111

Shown By
Agent Name: Jennifer Hamilton, DRE#01800791, Owner/Broker
Agent Phone: (805) 543-2172 ext. 30
Agency Title: Farrell Smyth, Inc.
Estimate Your Payment
Estimated Payment
$ 4,525.99 per month $4,001.57 Principal & Interest $0.00 Property Tax (data not provided by mls) $524.42 Homeowner's InsuranceChange Payment Information

Jennifer Hamilton, DRE#01800791, Owner/Broker
Office: (805) 543-2172 ext. 30
Email Me

Privacy Policy / DMCA Notice / ADA Accessibility


This site is hosted, designed and copyright
© 1994 - 2026 by
Delta Media Group, Inc. -- Patent Pending --
617 Harrow Avenue | MLS# ML82061445
This single family home located at 617 Harrow Avenue, San Mateo, CA 94402 is currently listed for sale with an asking price of $1,798,000. This property was built in 1946 and has 3 bedrooms and 2 full baths with 1450 sq. ft. Harrow Avenue is located within the Other school district. Search San Mateo real estate on jenniferhamilton.farrellsmyth.com today.