
Jennifer Hamilton, DRE#01800791, Owner/Broker
REALTOR®, CRP, GRP, Director of Relocation
(805) 543-2172 ext. 30

BEDS3
BATHS2 full
SQUARE FEET1,344
MLS#IG26230715
STATUSActive
PROPERTY TYPEResidential - Mobile Home
SCHOOLJurupa Unified
Listing Courtesy of:
PONCE & PONCE REALTY, INC
Agency Phone: 909-266-0934
Associate Name: Jose Barraza Enriquez

Listing Shown by:
Farrell Smyth, Inc.
Associate Name: Jennifer Hamilton, DRE#01800791, Owner/Broker
Property Description
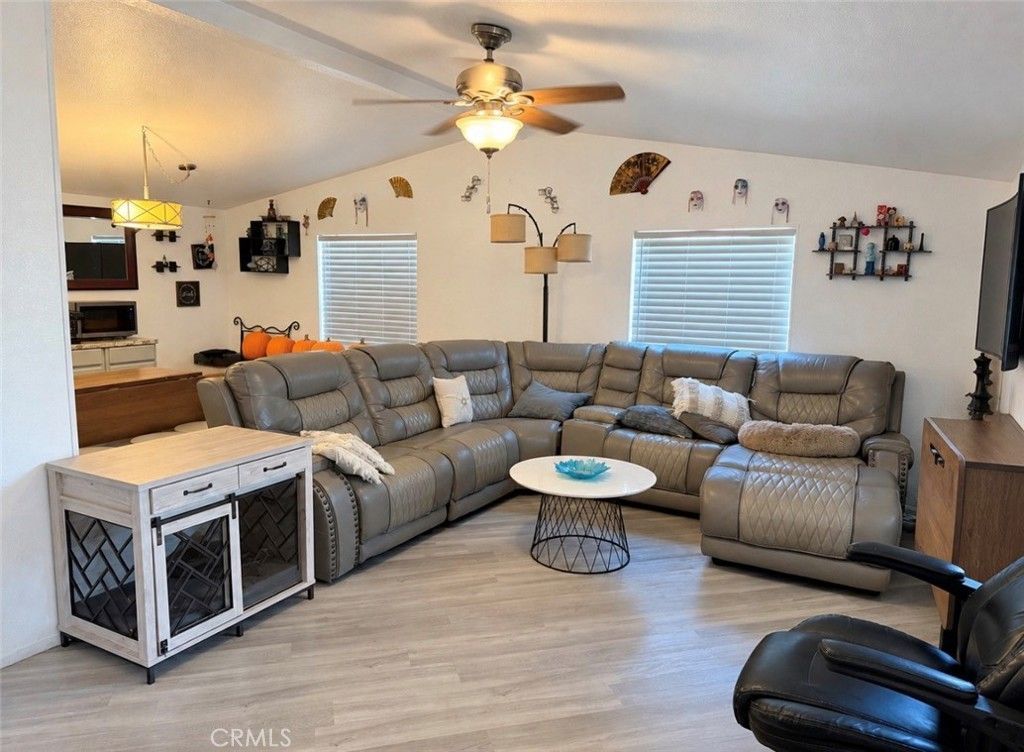
Welcome to this spacious and well-maintained 3-bedroom, 2-bathroom mobile home offering 1,344 sq. ft. of comfortable living space! Featuring an open and inviting layout, this home provides plenty of room for everyday living and entertaining. Enjoy your own wooden fence private patio are also a 8ftX12ft storage unit, perfect for relaxing or spending time with family and friends. Additional features include convenient indoor laundry and a covered carport with parking for up to two vehicles. Located in a peaceful, quiet, and family-friendly community, this home offers easy access to nearby shopping centers, schools, hospitals, and major freeways. A wonderful opportunity to enjoy comfort, convenience, and affordable living all in one place. Don't miss out on making this home yours!
Property Features
Property Type: Residential - Mobile Home
Cooling: None
Garage: 1
Heating: Central
Roof Type: Shingle
Stories: 1.0
Year Built: 2001
Amenities
High Ceilings
Feature Descriptions
Appliances: Gas Oven, Gas Range, Gas Water Heater
Community Features: Suburban, Pool
Days on Site: 6
Flooring: Laminate
Laundry: Washer Hookup, Gas Dryer Hookup
Lot: 0-1 Unit/Acre
Parcel#: 009712000
Parking: Carport
Parking Notes: Carport
Pool: Community
Security: Carbon Monoxide Detector(s), Smoke Detector(s)
Sewer: Public Sewer
Spa: Yes
Spa: Community
Swimming Pool: Yes
Utilities: Natural Gas Connected, Sewer Connected, Water Connected
Water: Public
Local Schools
School District: Jurupa Unified
Listed By / Shown By
Listed By
Agency Name: PONCE & PONCE REALTY, INC
Agent Name: Jose Barraza Enriquez
Agency Phone: 909-266-0934

Shown By
Agent Name: Jennifer Hamilton, DRE#01800791, Owner/Broker
Agent Phone: (805) 543-2172 ext. 30
Agency Title: Farrell Smyth, Inc.
Estimate Your Payment
Estimated Payment
$ 415.34 per month $367.22 Principal & Interest $0.00 Property Tax (data not provided by mls) $48.13 Homeowner's InsuranceChange Payment Information

Jennifer Hamilton, DRE#01800791, Owner/Broker
Office: (805) 543-2172 ext. 30
Email Me

Privacy Policy / DMCA Notice / ADA Accessibility


This site is hosted, designed and copyright
© 1994 - 2026 by
Delta Media Group, Inc. -- Patent Pending --
6130 Camino Real Space 22 | MLS# IG26230715
This single family home located at 6130 Camino Real Space 22, Jurupa Valley, CA 92509 is currently listed for sale with an asking price of $165,000. This property was built in 2001 and has 3 bedrooms and 2 full baths with 1344 sq. ft. Camino Real Space 22 is located within the Jurupa Unified school district. Search Jurupa Valley real estate on jenniferhamilton.farrellsmyth.com today.