
Jennifer Hamilton, DRE#01800791, Owner/Broker
REALTOR®, CRP, GRP, Director of Relocation
(805) 543-2172 ext. 30

BEDS3
BATHS2 full 1 partial
SQUARE FEET1,506
MLS#OC26225607
STATUSActiveUnderContract
PROPERTY TYPEResidential - Single Family
SUBDIVISIONCalifornia Crosswinds (CACW)
SCHOOLCapistrano Unified
Listing Courtesy of:
HomeSmart, Evergreen Realty
Agency Phone: 949-365-1888
Associate Name: Leslie Swan

Listing Shown by:
Farrell Smyth, Inc.
Associate Name: Jennifer Hamilton, DRE#01800791, Owner/Broker
Property Description
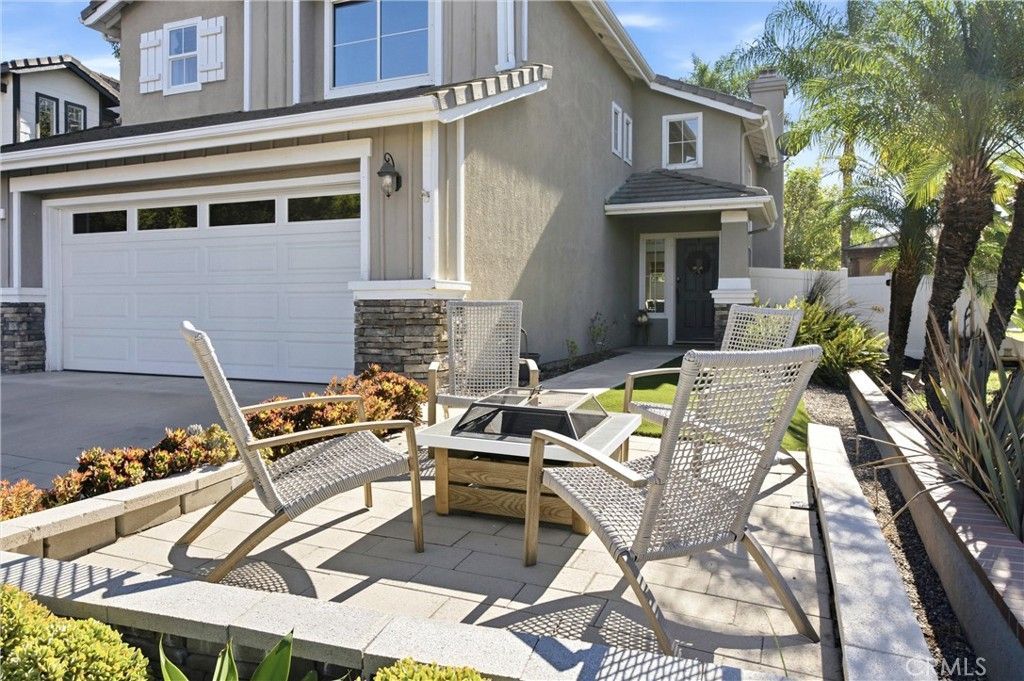
Welcome to this beautifully updated 3-bedroom, 2.5-bathroom home in the sought-after Wagon Wheel community. From the moment you step inside, vaulted ceilings and abundant natural light set the tone for this bright, airy floor plan, while luxury vinyl plank flooring flows seamlessly throughout. The heart of the home is a stylish kitchen featuring quartz countertops and stainless steel appliances - perfect for everyday living and entertaining alike. Major system upgrades provide true peace of mind, including wholly-owned solar panels paired with an LG-mounted backup battery, a whole-house repipe with Uponor PEX, and a whole-house fan that keeps things comfortable year-round alongside the wonderful cross-breezes this location is known for. 2026 upgrades include a fully remodeled upstairs Jack-and-Jill bathroom - complete with a new tub, tile surround, fixtures, plumbing, lighting, vanity, and flooring - plus refreshed bedrooms with new flooring, baseboards, door frames, and fixtures throughout. The downstairs half bath was updated in 2020 with new flooring, vanity, and fixtures, and in 2025 the backyard deck received a full refresh with new decking, railings, and shade cover. And the backyard is where this home truly shines: a paver patio and low-maintenance artificial turf create the ideal setting for entertaining or simply relaxing outdoors, while mature lemon and lime trees add a touch of charm - and fresh citrus - right off the patio. Ideally situated in a welcoming Wagon Wheel neighborhood just moments from a local park and close to Riley Wilderness Park and its scenic trails, 61 Clementine also falls within the boundaries of the award-winning Capistrano Unified School District.
Property Features
Property Type: Residential - Single Family
Cooling: CentralAir, Electric, WholeHouseFan
Garage: 2 car attached
Heating: ForcedAir, Fireplaces, NaturalGas
Home Style: Contemporary
Lot Size: 0.11 Acres
Roof Type: Tile
Stories: 2.0
Year Built: 1996
Amenities
Balcony
CeilingFans
CathedralCeilings
SeparateFormalDiningRoom
HighCeilings
OpenFloorplan
QuartzCounters
RecessedLighting
AllBedroomsUp
JackAndJillBath
PrimarySuite
WalkInClosets
RainGutters
Feature Descriptions
Appliances: Dishwasher, ElectricRange, Disposal, GasRange, Microwave, WaterToRefrigerator, WaterHeater
Association Amenities: Playground
Community Features: Curbs, Gutters, Park, StreetLights, Suburban, Sidewalks
Days on Site: 10
Door Features: SlidingDoors
Exterior: Stucco, WoodSiding
Fencing: Block, Vinyl
Fireplace: Gas, LivingRoom
Flooring: Carpet, Tile, Vinyl
HOA Fee: 103/ Monthly
Laundry: WasherHookup, GasDryerHookup, LaundryRoom
Lot: BackYard, FrontYard, Landscaped, SprinklerSystem, Yard
Parcel#: 77912317
Parking: Concrete, DoorMulti, DirectAccess, Driveway, DrivewayUpSlopeFromStreet, GarageFacesFront, Garage, GarageDoorOpener
Parking Notes: Concrete, DoorMulti, DirectAccess, Driveway, DrivewayU
Patio/Porch: Concrete
Security: CarbonMonoxideDetectors, SmokeDetectors
Sewer: PublicSewer
Spa: None
Special View Info: Neighborhood
Units: 1
Utilities: CableAvailable, ElectricityConnected, NaturalGasConnected, PhoneAvailable, SewerConnected, WaterConnected
Water: Public
Window: DoublePaneWindows
Local Schools
High School: Tesoro
Middle School: Las Flores
Elementary School: Wagon Wheel
School District: Capistrano Unified
Listed By / Shown By
Listed By
Agency Name: HomeSmart, Evergreen Realty
Agent Name: Leslie Swan
Agency Phone: 949-365-1888

Shown By
Agent Name: Jennifer Hamilton, DRE#01800791, Owner/Broker
Agent Phone: (805) 543-2172 ext. 30
Agency Title: Farrell Smyth, Inc.
Estimate Your Payment
Estimated Payment
$ 2,768.70 per month $2,447.90 Principal & Interest $0.00 Property Tax (data not provided by mls) $320.80 Homeowner's InsuranceChange Payment Information

Jennifer Hamilton, DRE#01800791, Owner/Broker
Office: (805) 543-2172 ext. 30
Email Me

Privacy Policy / DMCA Notice / ADA Accessibility


This site is hosted, designed and copyright
© 1994 - 2026 by
Delta Media Group, Inc. -- Patent Pending --
61 Clementine Street | MLS# OC26225607
This single family home located at 61 Clementine Street, Trabuco Canyon, CA 92679 is currently listed for sale with an asking price of $1,099,900. This property was built in 1996 and has 3 bedrooms and 2 full and 1 partial baths with 1506 sq. ft. Clementine Street is located in the California Crosswinds (CACW) subdivision within the Capistrano Unified school district. Search California Crosswinds (CACW) real estate on jenniferhamilton.farrellsmyth.com today.