
Jennifer Hamilton, DRE#01800791, Owner/Broker
REALTOR®, CRP, GRP, Director of Relocation
(805) 543-2172 ext. 30

BEDS5
BATHS3 full
SQUARE FEET2,279
MLS#41147708
STATUSActive
PROPERTY TYPEResidential - Single Family
SUBDIVISIONPITTSBURG
Listing Courtesy of:
Rise Group Real Estate
Agency Phone: 925-252-5193
Associate Name: Chris Strange

Listing Shown by:
Farrell Smyth, Inc.
Associate Name: Jennifer Hamilton, DRE#01800791, Owner/Broker
Property Description
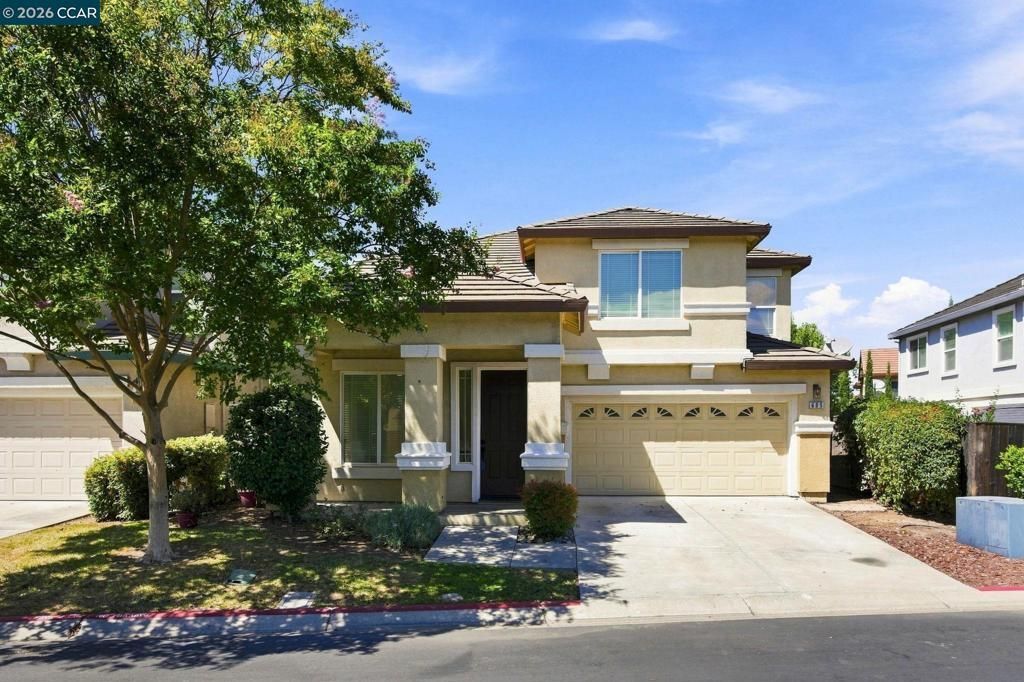
Welcome to 605 Charleston St., a beautifully updated 5-bedroom, 3-bathroom home offering 2,279sqft of spacious, functional living in the gated Heritage Pointe community. Built in 2004, this two-story home was designed with room to grow, featuring an open floor plan, soaring ceilings, generous bedrooms, and versatile living spaces throughout. Step inside to a bright living room with vaulted ceilings before flowing into the open family room and kitchen, where a cozy fireplace creates the perfect gathering space. The refreshed kitchen features granite countertops, abundant cabinetry, a large island with breakfast bar, breakfast nook, and built-in microwave over the gas range—plenty of room for cooking, homework, and everyday meals. New luxury vinyl plank flooring, brand-new bedroom carpet, fresh interior paint, brand-new window blinds throughout and refreshed bathrooms with new vanities and fixtures give the home a fresh, modern feel. A bedroom and full bathroom downstairs provide flexibility for guests, extended family, or a home office. Upstairs, four additional bedrooms surround a spacious loft that’s ideal for a playroom, homework area, media room, or second family room, while the upstairs laundry room adds everyday convenience. The spacious primary suite features vaulted ceilings, abundant natural light, a walk-in closet, and an updated bathroom with dual vanities, soaking tub, and separate shower. The secondary bedrooms offer plenty of space, while the refreshed hall bathroom features dual vanities to help make busy mornings easier. Outside, the low-maintenance backyard offers mature trees, a concrete patio perfect for BBQs and outdoor dining, and a large open area ready for play, pets, gardening, or your own personal touch. Heritage Pointe offers the added comfort of a gated community with a neighborhood park and playground, while Highway 4 and Pittsburg BART are nearby for convenient commuting throughout the Bay Area. With five bedrooms, flexible gathering spaces, modern updates, and room for everyone, this is a home ready for its next chapter!
Property Features
Property Type: Residential - Single Family
Cooling: CentralAir
Garage: 2 car attached
Home Style: Contemporary
Lot Size: 0.09 Acres
Roof Type: Tile
Stories: 2.0
Year Built: 2004
Amenities
BreakfastBar
BreakfastArea
EatInKitchen
Feature Descriptions
Appliances: GasWaterHeater
Association Amenities: Playground, Security
Days on Site: 7
Exterior: Stucco
Fireplace: FamilyRoom, Gas
Flooring: Carpet, Vinyl
HOA Fee: 232/ Monthly
Lot: BackYard, FrontYard, StreetLevel, Yard
Parcel#: 0852600758
Parking: Garage
Parking Notes: Garage
Patio/Porch: Patio
Listed By / Shown By
Listed By
Agency Name: Rise Group Real Estate
Agent Name: Chris Strange
Agency Phone: 925-252-5193

Shown By
Agent Name: Jennifer Hamilton, DRE#01800791, Owner/Broker
Agent Phone: (805) 543-2172 ext. 30
Agency Title: Farrell Smyth, Inc.
Estimate Your Payment
Estimated Payment
$ 1,510.34 per month $1,335.34 Principal & Interest $0.00 Property Tax (data not provided by mls) $175.00 Homeowner's InsuranceChange Payment Information

Jennifer Hamilton, DRE#01800791, Owner/Broker
Office: (805) 543-2172 ext. 30
Email Me

Privacy Policy / DMCA Notice / ADA Accessibility


This site is hosted, designed and copyright
© 1994 - 2026 by
Delta Media Group, Inc. -- Patent Pending --
605 Charleston St | MLS# 41147708
This single family home located at 605 Charleston St, Pittsburg, CA 94565 is currently listed for sale with an asking price of $599,999. This property was built in 2004 and has 5 bedrooms and 3 full baths with 2279 sq. ft. Charleston St is located in the PITTSBURG subdivision. Search PITTSBURG real estate on jenniferhamilton.farrellsmyth.com today.