
Jennifer Hamilton, DRE#01800791, Owner/Broker
REALTOR®, CRP, GRP, Director of Relocation
(805) 543-2172 ext. 30

BEDS3
BATHS1 full 1 partial
SQUARE FEET1,615
MLS#PW26114497
STATUSPending
PROPERTY TYPEResidential - Single Family
SUBDIVISIONLakewood Gardens
SCHOOLParamount Unified
Listing Courtesy of:
Coldwell Banker Envision
Agency Phone: 562-809-1331
Associate Name: Blair Newman

Listing Shown by:
Farrell Smyth, Inc.
Associate Name: Jennifer Hamilton, DRE#01800791, Owner/Broker
Property Description
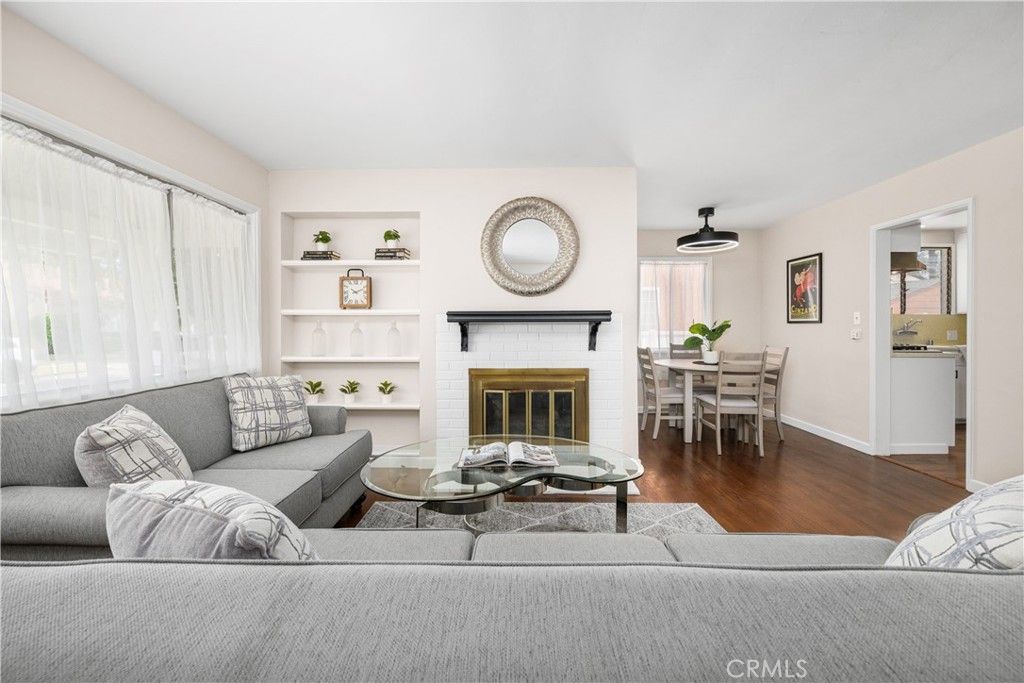
Welcome to your future Lakewood Gardens home, offering spacious living areas and a backyard setting made for everyday living and entertaining. With 3 bedrooms, 1.5 bathrooms, a versatile floor plan, and move-in ready condition, this home blends comfort, function, and location into one. Fresh interior and exterior paint set the tone, complemented by beautiful hardwood floors, recessed lighting, updated fixtures and hardware throughout, and a welcoming living room anchored by a classic brick gas fireplace. The kitchen features generous cabinet space, a built-in microwave, dishwasher, garbage disposal, and updated lighting. Inside laundry hookups add convenience, and the washer and dryer are included. The real showstopper is the family room: three full sliding glass doors open the entire back wall to the yard, dissolving the line between inside and out. Whether youre hosting on a warm afternoon or just letting the breeze through on a quiet morning, its the kind of indoor-outdoor flow most homes only hint at. The family room was originally permitted as an open-air patio and has since been enclosed; it now serves as additional living space beyond the 1,151 square feet officially reflected in tax records. The primary bedroom includes its own private half bathroom, while the hall bathroom offers both a separate tub and shower stall. Both bathrooms have been refreshed with updated fixtures and finishes. Additional upgrades include some newer dual pane windows, a new dining room fan/light, front yard sprinklers, and extra storage space behind the garage. Outside, enjoy a private backyard retreat with patio space, open entertaining areas, a relaxing rock garden sitting area, and room to make it your own. The long gated driveway provides ample parking for multiple vehicles, with possible boat or RV parking. Located less than a mile from the newly opened Odyssey STEM Academy and close to parks, shopping, and local amenities, this home also offers the unique charm of the Lakewood Gardens neighborhood. Residents have the option to join the neighborhood clubhouse and pool association for only $200 per year, with community events throughout the year. Membership is optional and there is no HOA. This is the kind of home where comfort, community, and opportunity all come together. Dont miss your chance to make this Lakewood Gardens gem your next home.
Property Features
Property Type: Residential - Single Family
Cooling: Wall/Window Unit(s)
Garage: 2
Lot Size: 0.12 Acres
Roof Type: Composition
Stories: 1.0
Year Built: 1947
Amenities
Recessed Lighting
Primary Suite
Feature Descriptions
Appliances: Dishwasher, Gas Cooktop, Disposal, Microwave, Range Hood, Dryer, Washer
Community Features: Street Lights, Sidewalks
Days on Site: 38
Exclusions: Staging Furniture and curtains.
Exterior: Stucco
Fencing: Block
Fireplace: Gas, Living Room, Wood Burning
Flooring: Wood
Laundry: Washer Hookup, Gas Dryer Hookup, Inside
Lot: Back Yard, Front Yard
Parcel#: 7160002071
Parking: Driveway, Garage
Parking Notes: Driveway, Garage
Patio/Porch: Concrete, Patio
Sewer: Private Sewer
Spa: None
Units: 1
Water: Public
Local Schools
School District: Paramount Unified
Listed By / Shown By
Listed By
Agency Name: Coldwell Banker Envision
Agent Name: Blair Newman
Agency Phone: 562-809-1331

Shown By
Agent Name: Jennifer Hamilton, DRE#01800791, Owner/Broker
Agent Phone: (805) 543-2172 ext. 30
Agency Title: Farrell Smyth, Inc.
Estimate Your Payment
Estimated Payment
$ 2,101.89 per month $1,858.35 Principal & Interest $0.00 Property Tax (data not provided by mls) $243.54 Homeowner's InsuranceChange Payment Information

Jennifer Hamilton, DRE#01800791, Owner/Broker
Office: (805) 543-2172 ext. 30
Email Me

Privacy Policy / DMCA Notice / ADA Accessibility


This site is hosted, designed and copyright
© 1994 - 2026 by
Delta Media Group, Inc. -- Patent Pending --
6026 Oliva | MLS# PW26114497
This single family home located at 6026 Oliva, Lakewood, CA 90712 is currently listed for sale with an asking price of $835,000. This property was built in 1947 and has 3 bedrooms and 1 full and 1 partial baths with 1615 sq. ft. Oliva is located in the Lakewood Gardens subdivision within the Paramount Unified school district. Search Lakewood Gardens real estate on jenniferhamilton.farrellsmyth.com today.