
Jennifer Hamilton, DRE#01800791, Owner/Broker
REALTOR®, CRP, GRP, Director of Relocation
(805) 543-2172 ext. 30

BEDS3
BATHS2 full
SQUARE FEET1,793
MLS#PTP2606650
STATUSActive
PROPERTY TYPEResidential - Single Family
SCHOOLSolana Beach
Listing Courtesy of:
Pacific Sotheby's Int'l Realty
Agency Phone: 858-926-3060
Associate Name: Ever Eternity

Listing Shown by:
Farrell Smyth, Inc.
Associate Name: Jennifer Hamilton, DRE#01800791, Owner/Broker
Property Description
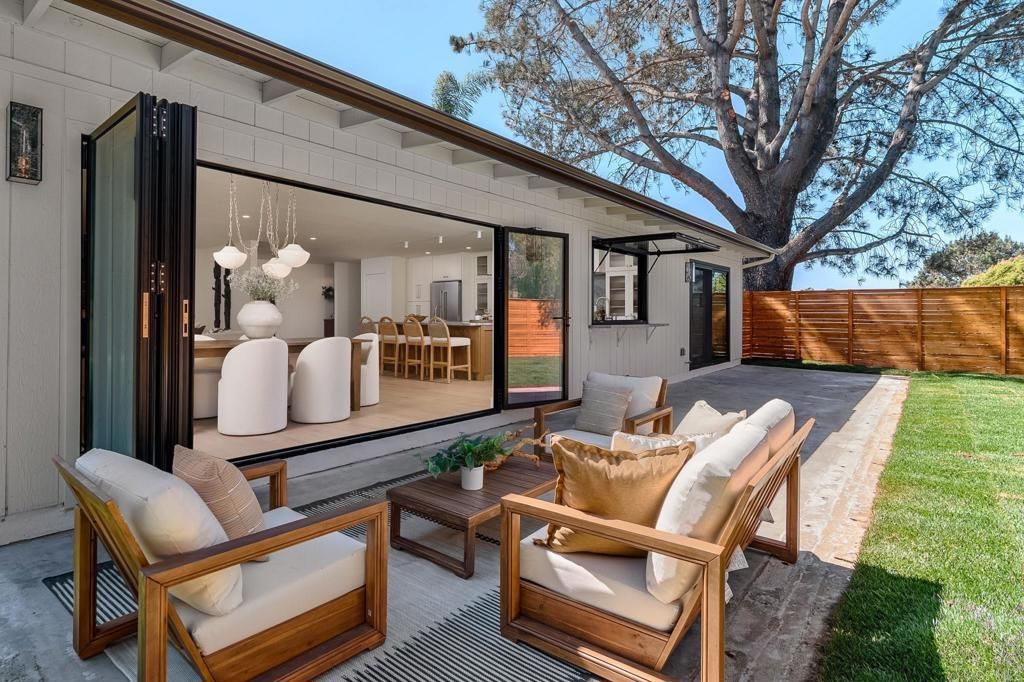
Set on a corner lot in one of Solana Beach's most coveted neighborhoods, this fully reimagined single-story ranch delivers refined design and effortless coastal living from the moment you arrive. A gated courtyard entry sets the tone before you've even stepped inside. Step inside to a bright foyer where wide-plank engineered wood floors carry seamlessly throughout. The great room flows effortlessly between a living area anchored by a fireplace, a dining space beneath a sculptural pendant, and a chef's kitchen — all opening to the backyard through oversized bifold doors that create a true indoor-outdoor connection. The kitchen is the clear design standout — cream shaker cabinetry punctuated by counter-to-ceiling fluted glass cabinets, a dramatic slab aurora blue backsplash with sweeping veining, a 6-burner range with pot filler, and a black-framed pass-through window that keeps the backyard connection alive even while cooking. The warm oak island, crowned in matching aurora blue stone and fitted with a prep sink, seats four and anchors the space beautifully. Step outside and the backyard delivers — a concrete patio flows into a sprawling turf lawn framed by soaring palms, tropical plantings, and new privacy fencing. The primary suite is a private sanctuary with direct patio access through a glass slider and an en suite that feels both timeless and considered — a traditional dual vanity with champagne fixtures, framed by a gold scalloped mirror and globe sconces. The frameless glass shower makes a quiet statement with floor-to-ceiling alternating marble and travertine, a full-length recessed niche, and rainfall head. Two additional bedrooms are served by a hall bath ready to make a splash — bold black-and-white abstract wallpaper, a bubble-framed arched mirror, a warm oak vanity with matte black hardware, and a tub-shower wrapped in sandy stacked tile with a matte black rainfall head, all grounded by dark charcoal stone floors. New HVAC, windows, and electrical panel complete a renovation finished with a level of design detail rarely found at any price point. Minutes from pristine beaches, top-tier dining, and the Del Mar Racetrack — Solana Beach living at its finest.
Property Features
Property Type: Residential - Single Family
Cooling: Central Air
Garage: 2 car attached
Heating: Central
Lot Size: 0.19 Acres
Stories: 1.0
Year Built: 1968
Amenities
Ceiling Fan(s)
Separate/Formal Dining Room
Primary Suite
Walk-In Pantry
Walk-In Closet(s)
Feature Descriptions
Appliances: 6 Burner Stove, Dishwasher, Gas Range, Microwave, Refrigerator
Community Features: Biking, Curbs, Golf, Hiking, Sidewalks
Days on Site: 15
Fireplace: Living Room
Laundry: Washer Hookup, Gas Dryer Hookup, Laundry Room
Lot: Back Yard, Corner Lot, Front Yard, Lawn
Parcel#: 2984403900
Parking: Direct Access, Garage
Parking Notes: Direct Access, Garage
Patio/Porch: Open, Patio
Sewer: Public Sewer
Special View Info: Neighborhood
Local Schools
School District: Solana Beach
Listed By / Shown By
Listed By
Agency Name: Pacific Sotheby's Int'l Realty
Agent Name: Ever Eternity
Agency Phone: 858-926-3060

Shown By
Agent Name: Jennifer Hamilton, DRE#01800791, Owner/Broker
Agent Phone: (805) 543-2172 ext. 30
Agency Title: Farrell Smyth, Inc.
Estimate Your Payment
Estimated Payment
$ 6,532.22 per month $5,775.35 Principal & Interest $0.00 Property Tax (data not provided by mls) $756.88 Homeowner's InsuranceChange Payment Information

Jennifer Hamilton, DRE#01800791, Owner/Broker
Office: (805) 543-2172 ext. 30
Email Me

Privacy Policy / DMCA Notice / ADA Accessibility


This site is hosted, designed and copyright
© 1994 - 2026 by
Delta Media Group, Inc. -- Patent Pending --
602 Fresca St | MLS# PTP2606650
This single family home located at 602 Fresca St, Solana Beach, CA 92075 is currently listed for sale with an asking price of $2,595,000. This property was built in 1968 and has 3 bedrooms and 2 full baths with 1793 sq. ft. Fresca St is located within the Solana Beach school district. Search Solana Beach real estate on jenniferhamilton.farrellsmyth.com today.