
Jennifer Hamilton, DRE#01800791, Owner/Broker
REALTOR®, CRP, GRP, Director of Relocation
(805) 543-2172 ext. 30

BEDS3
BATHS3 full
SQUARE FEET1,866
MLS#260024637SD
STATUSPending
PROPERTY TYPEResidential - Single Family
SUBDIVISIONParadise Hills
Listing Courtesy of:
Allison James Estates & Homes
Agency Phone: 866-463-5780
Associate Name: Melissa McCune

Listing Shown by:
Farrell Smyth, Inc.
Associate Name: Jennifer Hamilton, DRE#01800791, Owner/Broker
Property Description
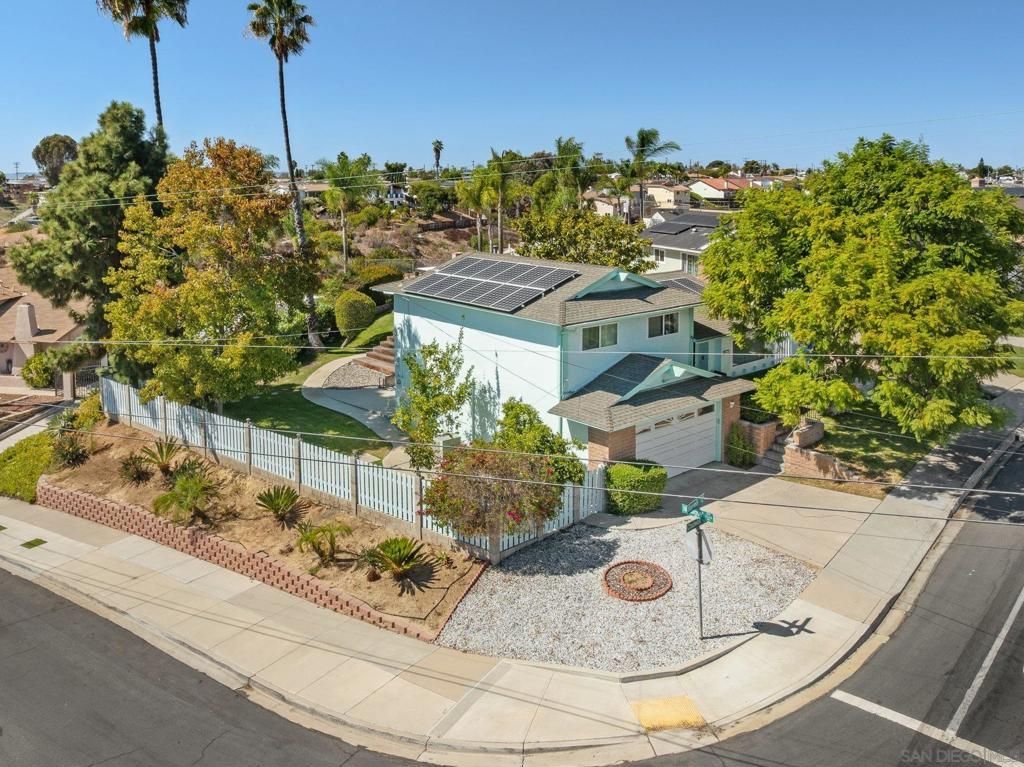
Honey this could be the one!!! Make this home your own. With fabulous bones and a warm welcome, this home is ready for the next loving owner. The original owner is allowing YOU the great opportunity, rarely found in San Diego...a home you can enjoy while you create your own oasis!!! And priced right to do so. Home is located in a very well kept friendly neighborhood. Huge backyard and side yard RV parking. Owned solar. Refreshed kitchen and bathrooms. Gas cooking. Gas fireplace in living room. Open concept kitchen to large family room. Bonus room off of garage with view possible entry to big backyard. ADA friendly...most all of your friends and family can enjoy your home. The list goes on. Stop by...Welcome Home!
Property Features
Property Type: Residential - Single Family
Cooling: None
Garage: 2 car attached
Heating: Forced Air, See Remarks
Roof Type: Asphalt
Stories: 3.0
Year Built: 1968
Feature Descriptions
Appliances: Dishwasher, Gas Cooking, Disposal, Gas Oven, Gas Range, Ice Maker, Microwave, Refrigerator
Days on Site: 10
Exterior: Stucco
Fireplace: Living Room
Laundry: In Garage, See Remarks
Parcel#: 5912600300
Parking: See Remarks
Parking Notes: See Remarks
Listed By / Shown By
Listed By
Agency Name: Allison James Estates & Homes
Agent Name: Melissa McCune
Agency Phone: 866-463-5780

Shown By
Agent Name: Jennifer Hamilton, DRE#01800791, Owner/Broker
Agent Phone: (805) 543-2172 ext. 30
Agency Title: Farrell Smyth, Inc.
Estimate Your Payment
Estimated Payment
$ 1,887.92 per month $1,669.17 Principal & Interest $0.00 Property Tax (data not provided by mls) $218.75 Homeowner's InsuranceChange Payment Information

Jennifer Hamilton, DRE#01800791, Owner/Broker
Office: (805) 543-2172 ext. 30
Email Me

Privacy Policy / DMCA Notice / ADA Accessibility


This site is hosted, designed and copyright
© 1994 - 2026 by
Delta Media Group, Inc. -- Patent Pending --
6010 Chadwick Ave | MLS# 260024637SD
This single family home located at 6010 Chadwick Ave, San Diego, CA 92139 is currently listed for sale with an asking price of $750,000. This property was built in 1968 and has 3 bedrooms and 3 full baths with 1866 sq. ft. Chadwick Ave is located in the Paradise Hills subdivision. Search Paradise Hills real estate on jenniferhamilton.farrellsmyth.com today.