
Jennifer Hamilton, DRE#01800791, Owner/Broker
REALTOR®, CRP, GRP, Director of Relocation
(805) 543-2172 ext. 30

BEDS7
BATHS9 full 1 partial
SQUARE FEET17,355
MLS#260015576SD
STATUSActive
PROPERTY TYPEResidential - Single Family
SUBDIVISIONRancho Santa Fe
Listing Courtesy of:
Compass
Agency Phone: 858-345-4514
Associate Name: Cathleen Shera

Listing Shown by:
Farrell Smyth, Inc.
Associate Name: Jennifer Hamilton, DRE#01800791, Owner/Broker
Property Description
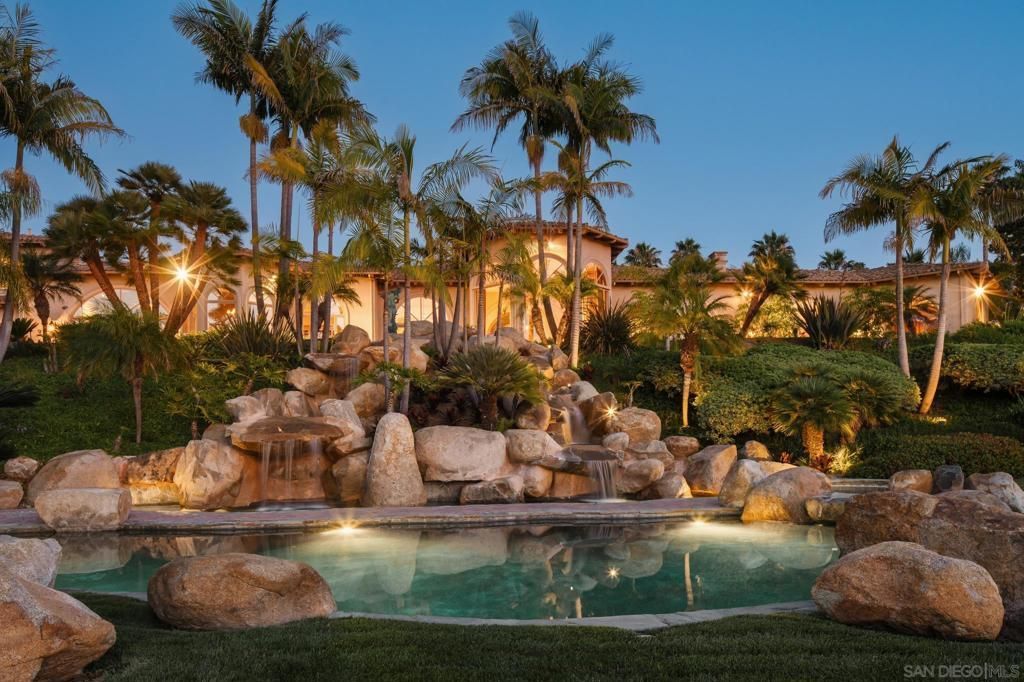
Welcome to Villa Lourdes, an extraordinary private gated retreat within Del Rayo Estates. Spanning 3.34 acres of lush tropical grounds, this one-of-a-kind sanctuary blends timeless architecture, absolute privacy, and resort-inspired living high above the panoramic vistas of Rancho Santa Fe. At its heart, a custom designed naturalistic pool with dual cascading waterfalls creates a breathtaking centerpiece. The surrounding features an open-air pavilion complete with a chef's kitchen, entertaining bar, pizza oven, multiple fireplaces, and elegant gathering spaces designed for graceful indoor-outdoor living. Meandering botanical gardens, towering palms, and curated landscapes evoke the feeling of an exclusive island retreat. The main residence features 7 bedrooms 9 baths, formal living dining with game room, movie theater and speak easy inspired bar and entertainment area. Two beautifully paneled offices and a grand entrance hall are among the dramatic architectural features of this custom built home. A detached, 1 bedroom guest house, expansive eight-car garage, and exceptional amenities complete this remarkable estate. Villa Lourdes is a rare offering where luxury, privacy, and timeless elegance converge to create one of Rancho Santa Fe's most captivating legacy estates.
Property Features
Property Type: Residential - Single Family
Cooling: Central Air, Gas, Zoned
Garage: 8
Heating: Forced Air, Fireplace(s), Natural Gas, Zoned
Home Style: Mediterranean
Lot Size: 3.34 Acres
Roof Type: Spanish Tile
Stories: 2.0
Year Built: 2000
Amenities
Separate/Formal Dining Room
Eat-in Kitchen
Dressing Area
Entrance Foyer
Main Level Primary
Walk-In Pantry
Wine Cellar
Walk-In Closet(s)
Fire Pit
Feature Descriptions
Appliances: Built-In Range, Built-In, Convection Oven, Counter Top, Double Oven, Dishwasher, Freezer, Gas Cooking, Gas Cooktop, Disposal, Gas Oven, Gas Water Heater, Ice Maker, Microwave, Vented Exhaust Fan, Water Heater, Warming Drawer
Association Amenities: Other
Days on Site: 21
Exterior: Stucco
Fencing: Cross Fenced
Fireplace: Family Room, Gas, Guest Accommodations, Library, Living Room, Primary Bedroom, Outside
HOA Fee: 904/ Monthly
Laundry: Laundry Room, None
Lot: Sprinkler System
Parcel#: 3023032000
Parking: Circular Driveway, Door-Multi, Direct Access, Driveway, Garage, Garage Door Opener, Gated, Paved, Private, Garage Faces Side
Parking Notes: Circular Driveway, Door-Multi, Direct Access, Drivewa
Pool: Gas Heat, Heated, In Ground, Pebble, Private, Waterfall
Special View Info: City Lights, Mountain(s), Panoramic, Pool
Swimming Pool: Yes
Water: Public
Listed By / Shown By
Listed By
Agency Name: Compass
Agent Name: Cathleen Shera
Agency Phone: 858-345-4514

Shown By
Agent Name: Jennifer Hamilton, DRE#01800791, Owner/Broker
Agent Phone: (805) 543-2172 ext. 30
Agency Title: Farrell Smyth, Inc.
Estimate Your Payment
Estimated Payment
$ 38,261.94 per month $33,828.61 Principal & Interest $0.00 Property Tax (data not provided by mls) $4,433.33 Homeowner's InsuranceChange Payment Information

Jennifer Hamilton, DRE#01800791, Owner/Broker
Office: (805) 543-2172 ext. 30
Email Me

Privacy Policy / DMCA Notice / ADA Accessibility


This site is hosted, designed and copyright
© 1994 - 2026 by
Delta Media Group, Inc. -- Patent Pending --
5962 Rancho Diegueno Rd | MLS# 260015576SD
This single family home located at 5962 Rancho Diegueno Rd, Rancho Santa Fe, CA 92067 is currently listed for sale with an asking price of $15,200,000. This property was built in 2000 and has 7 bedrooms and 9 full and 1 partial baths with 17355 sq. ft. Rancho Diegueno Rd is located in the Rancho Santa Fe subdivision. Search Rancho Santa Fe real estate on jenniferhamilton.farrellsmyth.com today.