
Jennifer Hamilton, DRE#01800791, Owner/Broker
REALTOR®, CRP, GRP, Director of Relocation
(805) 543-2172 ext. 30

BEDS3
BATHS1 full 1 partial
SQUARE FEET1,356
MLS#41148208
STATUSActive
PROPERTY TYPEResidential - Single Family
SUBDIVISIONTHE LAKE
Listing Courtesy of:
Compass
Agency Phone: 510-470-9114
Associate Name: Taruna Hemnani

Listing Shown by:
Farrell Smyth, Inc.
Associate Name: Jennifer Hamilton, DRE#01800791, Owner/Broker
Property Description
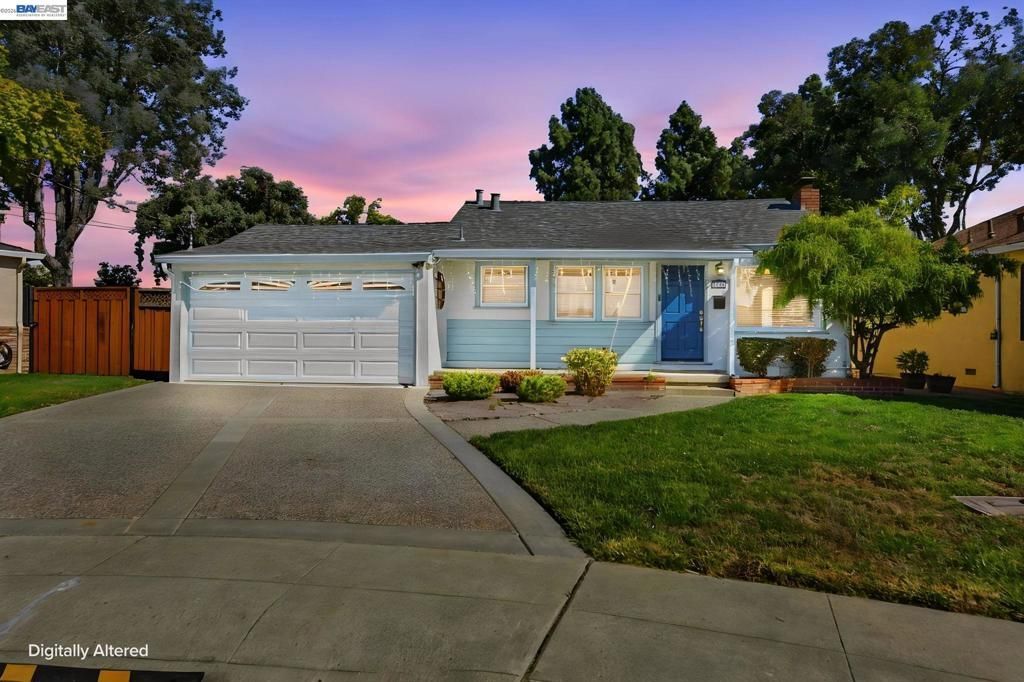
Charming Ranch Retreat with Dual Fireplaces & Citrus-Filled Backyard! Welcome to this charming single-story ranch home featuring classic curb appeal, a soft blue-gray exterior, crisp white trim, and a cheerful blue front door. The 1,356 sq. ft. floor plan offers 3 bedrooms and 1.5 baths, with two inviting living spaces, each highlighted by a beautiful brick fireplace. The bright kitchen features white cabinetry, light countertops, stainless steel appliances, a gas range, and a cozy breakfast nook filled with natural light. Wood-look flooring, recessed lighting, and sliding glass doors create a warm and comfortable flow throughout the home. Step outside to your private, fenced backyard, complete with a covered patio, storage shed, string lights, and mature citrus trees producing fresh oranges right from the branch—perfect for relaxing or entertaining. Situated on a 6,090 sq. ft. lot with an attached two-car garage, this delightful Newark home offers comfort, character, and plenty of outdoor space. Come see all it has to offer and make it your own!
Property Features
Property Type: Residential - Single Family
Cooling: Central Air
Garage: 2 car attached
Heating: Forced Air
Home Style: Ranch
Lot Size: 0.14 Acres
Roof Type: Shingle
Stories: 1.0
Year Built: 1954
Amenities
Breakfast Bar
Feature Descriptions
Appliances: Dryer, Washer
Days on Site: 1
Exterior: Stucco, Wood Siding
Fireplace: Family Room, Gas Starter, Living Room, Wood Burning
Flooring: Laminate
Lot: Back Yard, Front Yard, Garden, Sprinklers In Rear, Sprinklers Timer
Parcel#: 92A9335
Parking: Garage, Garage Door Opener
Parking Notes: Garage, Garage Door Opener
Patio/Porch: Patio
Listed By / Shown By
Listed By
Agency Name: Compass
Agent Name: Taruna Hemnani
Agency Phone: 510-470-9114

Shown By
Agent Name: Jennifer Hamilton, DRE#01800791, Owner/Broker
Agent Phone: (805) 543-2172 ext. 30
Agency Title: Farrell Smyth, Inc.
Estimate Your Payment
Estimated Payment
$ 2,768.96 per month $2,448.12 Principal & Interest $0.00 Property Tax (data not provided by mls) $320.83 Homeowner's InsuranceChange Payment Information

Jennifer Hamilton, DRE#01800791, Owner/Broker
Office: (805) 543-2172 ext. 30
Email Me

Privacy Policy / DMCA Notice / ADA Accessibility


This site is hosted, designed and copyright
© 1994 - 2026 by
Delta Media Group, Inc. -- Patent Pending --
5946 Cinnabar Ct | MLS# 41148208
This single family home located at 5946 Cinnabar Ct, Newark, CA 94560 is currently listed for sale with an asking price of $1,100,000. This property was built in 1954 and has 3 bedrooms and 1 full and 1 partial baths with 1356 sq. ft. Cinnabar Ct is located in the THE LAKE subdivision. Search THE LAKE real estate on jenniferhamilton.farrellsmyth.com today.