
Jennifer Hamilton, DRE#01800791, Owner/Broker
REALTOR®, CRP, GRP, Director of Relocation
(805) 543-2172 ext. 30

BEDS2
BATHS1 full
SQUARE FEET775
MLS#SB26235924
STATUSActive
PROPERTY TYPEResidential - Single Family
SUBDIVISIONCrest Gardens (CRST)
SCHOOLParamount Unified
Listing Courtesy of:
RE/MAX Nexus
Agency Phone: 310-621-5155
Associate Name: Steven Simonetti

Listing Shown by:
Farrell Smyth, Inc.
Associate Name: Jennifer Hamilton, DRE#01800791, Owner/Broker
Property Description
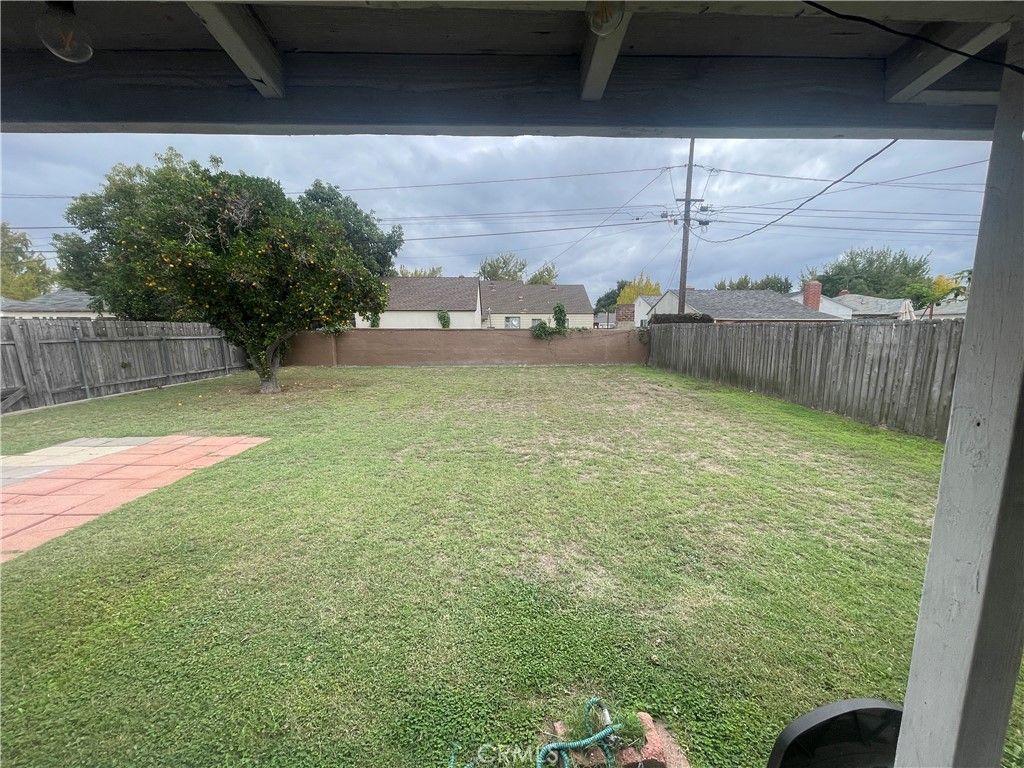
Fantastic opportunity in a desirable neighborhood. Situated on a generously sized lot, this property offers excellent potential to expand, customize, or create your dream home. Whether you're looking to renovate, add on, or invest, the possibilities are endless. Competitively priced and full of potential, this is an opportunity you won't want to miss.
Property Features
Property Type: Residential - Single Family
Cooling: None
Garage: 1 car attached
Heating: WallFurnace
Home Style: Contemporary, Ranch
Lot Size: 0.14 Acres
Roof Type: Composition
Stories: 1.0
Year Built: 1950
Amenities
EatInKitchen
GraniteCounters
Unfurnished
Feature Descriptions
Appliances: Dishwasher, GasRange, WaterHeater
Community Features: Curbs, StormDrains, StreetLights, Suburban, Sidewalks
Exterior: Stucco, WoodSiding
Fireplace: None
Furnished: Yes
Laundry: WasherHookup, GasDryerHookup, InGarage
Lot: BackYard, FrontYard, Lawn, Level, RectangularLot, StreetLevel
Parcel#: 7160018033
Parking: DoorSingle, GarageFacesFront, Garage
Parking Notes: DoorSingle, GarageFacesFront, Garage
Patio/Porch: Covered, FrontPorch
Security: CarbonMonoxideDetectors, SmokeDetectors
Sewer: PublicSewer, SewerTapPaid
Spa: None
Units: 1
Utilities: ElectricityConnected, NaturalGasConnected, SewerConnected, WaterConnected
Water: Public
Window: Drapes
Local Schools
School District: Paramount Unified
Listed By / Shown By
Listed By
Agency Name: RE/MAX Nexus
Agent Name: Steven Simonetti
Agency Phone: 310-621-5155

Shown By
Agent Name: Jennifer Hamilton, DRE#01800791, Owner/Broker
Agent Phone: (805) 543-2172 ext. 30
Agency Title: Farrell Smyth, Inc.
Estimate Your Payment
Estimated Payment
$ 1,636.20 per month $1,446.62 Principal & Interest $0.00 Property Tax (data not provided by mls) $189.58 Homeowner's InsuranceChange Payment Information

Jennifer Hamilton, DRE#01800791, Owner/Broker
Office: (805) 543-2172 ext. 30
Email Me

Privacy Policy / DMCA Notice / ADA Accessibility


This site is hosted, designed and copyright
© 1994 - 2026 by
Delta Media Group, Inc. -- Patent Pending --
5944 Coke | MLS# SB26235924
This single family home located at 5944 Coke, Long Beach, CA 90805 is currently listed for sale with an asking price of $650,000. This property was built in 1950 and has 2 bedrooms and 1 full baths with 775 sq. ft. Coke is located in the Crest Gardens (CRST) subdivision within the Paramount Unified school district. Search Crest Gardens (CRST) real estate on jenniferhamilton.farrellsmyth.com today.