
Jennifer Hamilton, DRE#01800791, Owner/Broker
REALTOR®, CRP, GRP, Director of Relocation
(805) 543-2172 ext. 30

BEDS2
BATHS1 full
SQUARE FEET780
MLS#260023490SD
STATUSPending
PROPERTY TYPEResidential - Single Family
SUBDIVISIONCity Heights
Listing Courtesy of:
City Line Mortgage & Realty
Agency Phone: 619-683-7700
Associate Name: Adam Riley

Listing Shown by:
Farrell Smyth, Inc.
Associate Name: Jennifer Hamilton, DRE#01800791, Owner/Broker
Property Description
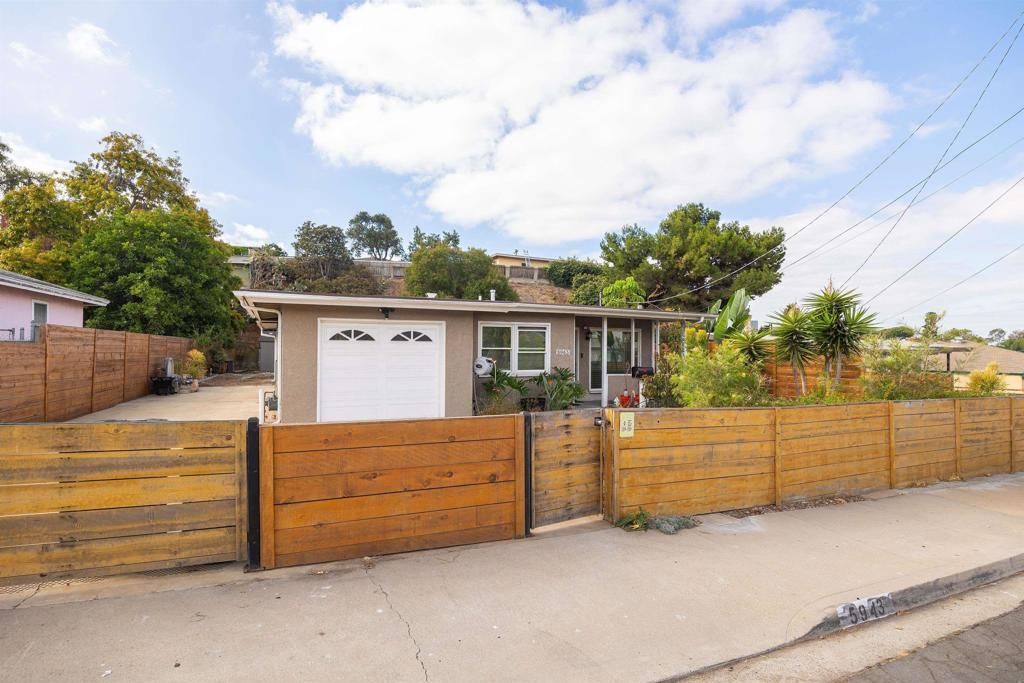
Charming 2-bedroom, 1-bathroom single-family residence of cozy living space in the Oak Park neighborhood of San Diego. Nestled in a vibrant San Diego community, this 1951-built home presents an excellent opportunity for buyers looking for a manageable footprint with classic character and close proximity to local schools like Carver Elementary, Mann Middle, and Crawford High. Featuring an efficient layout with functional living areas, the property combines traditional appeal with the potential to customize and make it your own. Its convenient Oak Park location provides easy access to nearby parks, shopping, and major commuter routes throughout San Diego County. In addition has 2 studio buildings which could be used as an art studio, exercise room or playroom. Just to name a few ideas.
Property Features
Property Type: Residential - Single Family
Cooling: None
Garage: 1 car attached
Heating: Electric, None
Roof Type: Composition
Stories: 1.0
Year Built: 1951
Amenities
Workshop
Feature Descriptions
Appliances: Dishwasher, Gas Cooktop, Disposal, Microwave, Refrigerator
Days on Site: 36
Laundry: Electric Dryer Hookup, Gas Dryer Hookup, In Garage
Parcel#: 4772320900
Parking: Driveway, Gated
Parking Notes: Driveway, Gated
Listed By / Shown By
Listed By
Agency Name: City Line Mortgage & Realty
Agent Name: Adam Riley
Agency Phone: 619-683-7700

Shown By
Agent Name: Jennifer Hamilton, DRE#01800791, Owner/Broker
Agent Phone: (805) 543-2172 ext. 30
Agency Title: Farrell Smyth, Inc.
Estimate Your Payment
Estimated Payment
$ 1,759.55 per month $1,555.67 Principal & Interest $0.00 Property Tax (data not provided by mls) $203.88 Homeowner's InsuranceChange Payment Information

Jennifer Hamilton, DRE#01800791, Owner/Broker
Office: (805) 543-2172 ext. 30
Email Me

Privacy Policy / DMCA Notice / ADA Accessibility


This site is hosted, designed and copyright
© 1994 - 2026 by
Delta Media Group, Inc. -- Patent Pending --
5943 Thorn Street | MLS# 260023490SD
This single family home located at 5943 Thorn Street, San Diego, CA 92105 is currently listed for sale with an asking price of $699,000. This property was built in 1951 and has 2 bedrooms and 1 full baths with 780 sq. ft. Thorn Street is located in the City Heights subdivision. Search City Heights real estate on jenniferhamilton.farrellsmyth.com today.