
Jennifer Hamilton, DRE#01800791, Owner/Broker
REALTOR®, CRP, GRP, Director of Relocation
(805) 543-2172 ext. 30

BEDS4
BATHS2 full
SQUARE FEET1,261
MLS#41148321
STATUSActive
PROPERTY TYPEResidential - Single Family
SUBDIVISIONSPRINGTOWN
Listing Courtesy of:
SKYE Residentials
Agency Phone: 510-757-6196
Associate Name: Sirisha Sinha

Listing Shown by:
Farrell Smyth, Inc.
Associate Name: Jennifer Hamilton, DRE#01800791, Owner/Broker
Property Description
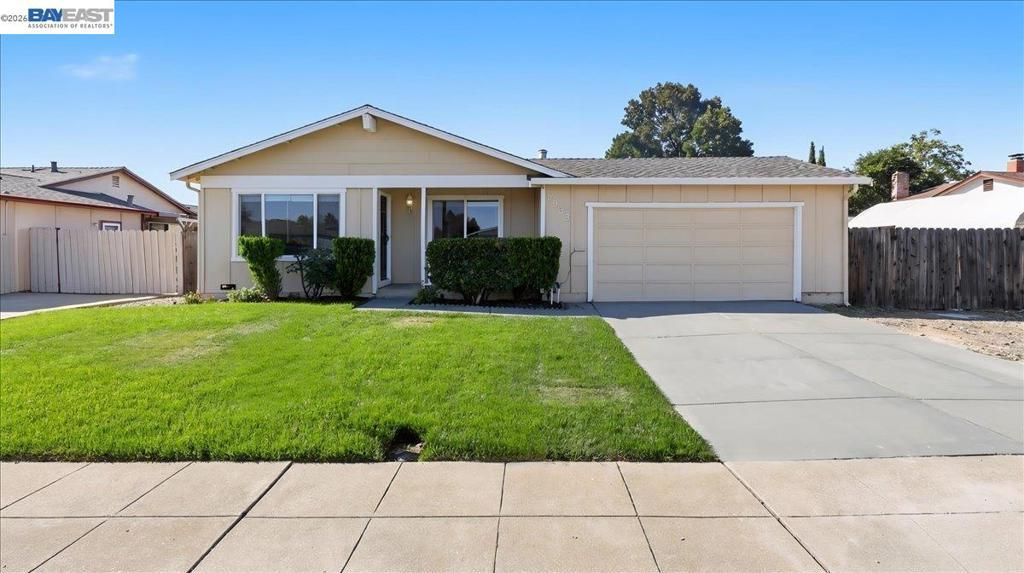
$100k PRICE DROP!!!***North facing, upgraded rancher in highly sought after Springtown area! One of the lowest priced 4 bedrooms available! **HUGE, Oversized backyard perfect for expansion or an **ADU,** RV parking. **FULLY remodeled with BRAND **NEW paint all through interiors, NEW Doors, NEW hardware, NEW recessed lighting, **NEWer cabinetry in kitchen, SLAB granite counters, Newer Gas Range & Oven, NEW glass tile mosaic backsplash, NEWer Stainless Steel appliances, **NEWer vanities in both bathrooms with quartz counters, quartz shower surrounds, NEWer fixtures, NEWer lighting, NEWer DUAL pane windows. NEWer appliances, **NEWer oversized AC, New Furnace, New Water Heater. ALL appliances stay including NEWer washer, dryer. *NEW front lawn, large trees offer privacy and shade. Large, rectangular FLAT lot! Many homes in this area are front heavy whereas this home has a **GIGANTIC back yard** perfect for expansion or an ADU that can earn residual income. Move right in!!
Property Features
Property Type: Residential - Single Family
Cooling: CentralAir
Garage: 2 car attached
Heating: ForcedAir
Home Style: Ranch
Lot Size: 0.15 Acres
Roof Type: Shingle
Stories: 1.0
Year Built: 1970
Amenities
BreakfastArea
EatInKitchen
Feature Descriptions
Accessibility: None
Appliances: GasWaterHeater, Dryer, Washer
Days on Site: 1
Exterior: WoodSiding
Fireplace: None
Flooring: Laminate, Tile
Lot: BackYard, FrontYard, Garden, SprinklersInFront, Yard
Parcel#: 99B520924
Parking: Garage
Parking Notes: Garage
Listed By / Shown By
Listed By
Agency Name: SKYE Residentials
Agent Name: Sirisha Sinha
Agency Phone: 510-757-6196

Shown By
Agent Name: Jennifer Hamilton, DRE#01800791, Owner/Broker
Agent Phone: (805) 543-2172 ext. 30
Agency Title: Farrell Smyth, Inc.
Estimate Your Payment
Estimated Payment
$ 2,512.20 per month $2,221.12 Principal & Interest $0.00 Property Tax (data not provided by mls) $291.08 Homeowner's InsuranceChange Payment Information

Jennifer Hamilton, DRE#01800791, Owner/Broker
Office: (805) 543-2172 ext. 30
Email Me

Privacy Policy / DMCA Notice / ADA Accessibility


This site is hosted, designed and copyright
© 1994 - 2026 by
Delta Media Group, Inc. -- Patent Pending --
5939 Idlewild Ave | MLS# 41148321
This single family home located at 5939 Idlewild Ave, Livermore, CA 94551 is currently listed for sale with an asking price of $998,000. This property was built in 1970 and has 4 bedrooms and 2 full baths with 1261 sq. ft. Idlewild Ave is located in the SPRINGTOWN subdivision. Search SPRINGTOWN real estate on jenniferhamilton.farrellsmyth.com today.