
Jennifer Hamilton, DRE#01800791, Owner/Broker
REALTOR®, CRP, GRP, Director of Relocation
(805) 543-2172 ext. 30

BEDS3
BATHS2 full 1 partial
SQUARE FEET1,812
MLS#PW26195238
STATUSActive
PROPERTY TYPEResidential - Townhouse
SUBDIVISIONCarson Park/Long Beach (CLB)
SCHOOLLong Beach Unified
Listing Courtesy of:
Keller Williams Coastal Prop.
Agency Phone: 562-961-1400
Associate Name: Janet Darrow

Listing Shown by:
Farrell Smyth, Inc.
Associate Name: Jennifer Hamilton, DRE#01800791, Owner/Broker
Property Description
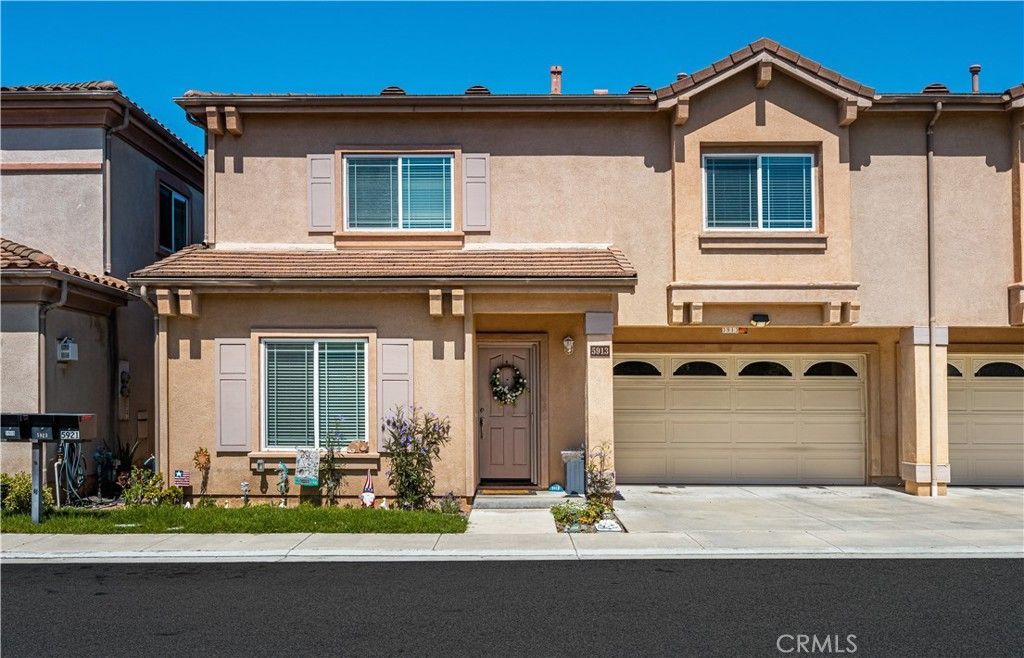
Tucked away on a quiet, private street, this beautiful home offers abundant living space, exceptional storage, and the rare benefit of incredibly low HOA dues. Would you like an oversized primary suite with 2 walk in closets and separate soaking tub and walk in shower? The main level shines with fresh interior paint and elegant new flooring that extends up the stair treads. Enjoy year-round comfort with a brand-new central heating and air conditioning system. Step outside to discover your own private oasis-a backyard complete with a built-in deck entertaining space, perfect for hosting friends or enjoying a peaceful evening outdoors. Filled with numerous thoughtful upgrades, this gorgeous home truly must be experienced in person to be fully appreciated. It's ready for you to simply move in and enjoy. Contact us today for a complete list of features or to schedule a private tour.
Property Features
Property Type: Residential - Townhouse
Cooling: Central Air, Whole House Fan
Garage: 2 car attached
Heating: Central
Home Style: Contemporary
Lot Size: 3.80 Acres
Roof Type: Tile
Stories: 2.0
Year Built: 2005
Amenities
Breakfast Bar
Crown Molding
Separate/Formal Dining Room
Granite Counters
High Ceilings
Pantry
Recessed Lighting
All Bedrooms Up
Primary Suite
Feature Descriptions
Appliances: Gas Cooktop, Gas Oven, Microwave, Refrigerator
Association Amenities: Maintenance Grounds, Management, Pets Allowed
Community Features: Biking, Curbs, Golf, Gutter(s), Park, Street Lights, Sidewalks
Days on Site: 8
Door Features: Mirrored Closet Door(s)
Exclusions: Washer and dryer, personal items, fridge in garage and non attached garage shelving.
Exterior: Copper Plumbing
Fencing: Vinyl, Wood
Fireplace: Gas, Living Room
Flooring: Carpet, Wood
HOA Fee: 270/ Monthly
Laundry: Inside, Laundry Closet, Upper Level
Parcel#: 7185019039
Parking: Driveway, Garage Faces Front, Garage, Garage Door Opener
Parking Notes: Driveway, Garage Faces Front, Garage, Garage Door Ope
Patio/Porch: Concrete, Patio
Security: Smoke Detector(s)
Sewer: Public Sewer
Spa: None
Special View Info: Neighborhood
Units: 48
Utilities: Electricity Connected, Natural Gas Connected, Sewer Connected, Water Connected
Water: Public
Window: Blinds
Local Schools
School District: Long Beach Unified
Listed By / Shown By
Listed By
Agency Name: Keller Williams Coastal Prop.
Agent Name: Janet Darrow
Agency Phone: 562-961-1400

Shown By
Agent Name: Jennifer Hamilton, DRE#01800791, Owner/Broker
Agent Phone: (805) 543-2172 ext. 30
Agency Title: Farrell Smyth, Inc.
Estimate Your Payment
Estimated Payment
$ 2,265.51 per month $2,003.01 Principal & Interest $0.00 Property Tax (data not provided by mls) $262.50 Homeowner's InsuranceChange Payment Information

Jennifer Hamilton, DRE#01800791, Owner/Broker
Office: (805) 543-2172 ext. 30
Email Me

Privacy Policy / DMCA Notice / ADA Accessibility


This site is hosted, designed and copyright
© 1994 - 2026 by
Delta Media Group, Inc. -- Patent Pending --
5913 Cypress Point | MLS# PW26195238
This townhouse located at 5913 Cypress Point, Long Beach, CA 90808 is currently listed for sale with an asking price of $900,000. This property was built in 2005 and has 3 bedrooms and 2 full and 1 partial baths with 1812 sq. ft. Cypress Point is located in the Carson Park/Long Beach (CLB) subdivision within the Long Beach Unified school district. Search Carson Park/Long Beach (CLB) real estate on jenniferhamilton.farrellsmyth.com today.