
Jennifer Hamilton, DRE#01800791, Owner/Broker
REALTOR®, CRP, GRP, Director of Relocation
(805) 543-2172 ext. 30

BEDS3
BATHS3 full
SQUARE FEET1,805
MLS#SR26185470
STATUSActive
PROPERTY TYPEResidential - Townhouse
SUBDIVISIONFillmore: Other (55)
SCHOOLFillmore Unified
Listing Courtesy of:
Real Broker
Agency Phone: 855-450-0442
Associate Name: Clayton Wenger

Listing Shown by:
Farrell Smyth, Inc.
Associate Name: Jennifer Hamilton, DRE#01800791, Owner/Broker
Property Description
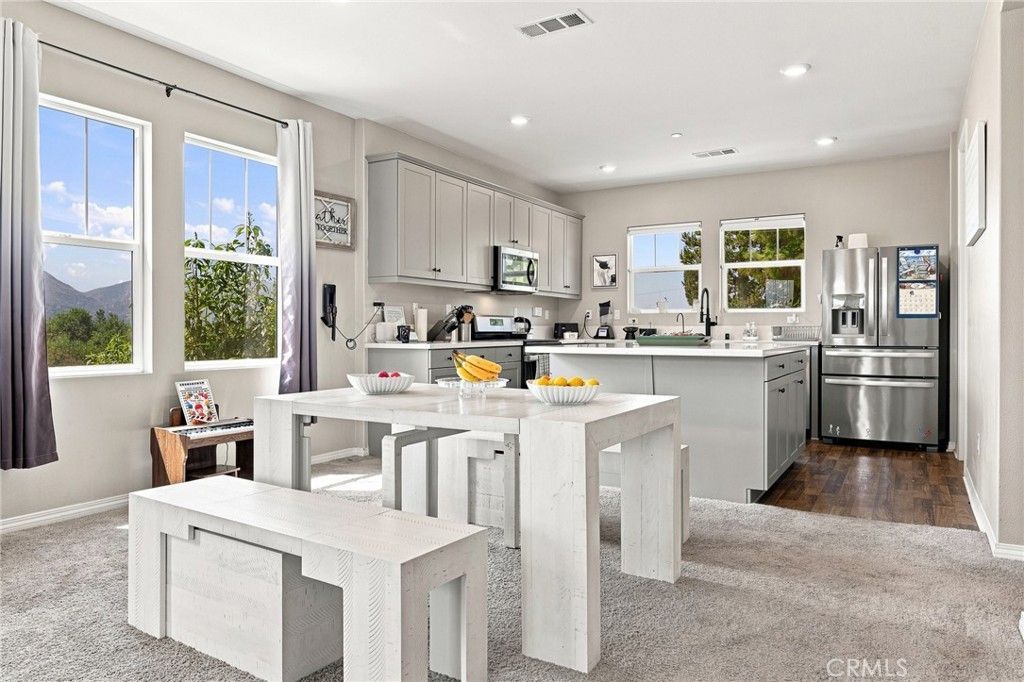
Welcome to this beautifully situated 3-bedroom, 3-bathroom home offering approximately 1,805 square feet of comfortable living space in the desirable Heritage Valley community. The inviting layout provides a great balance of everyday comfort and entertaining space, while the surrounding community adds an exceptional lifestyle experience. Residents can enjoy a sparkling swimming pool, relaxing spa, clubhouse, playground, and community BBQ area, creating plenty of options for gatherings and recreation. Scenic walking, hiking, and biking trails wind through the community, while parks, open green spaces, dog-friendly areas, and recreational facilities provide even more opportunities to enjoy the outdoors. With beautifully maintained landscaping and access to the many amenities throughout the Heritage Valley development, this home offers a welcoming combination of comfort, convenience, and an active community lifestyle.
Property Features
Property Type: Residential - Townhouse
Cooling: Central Air
Garage: 2 car attached
Heating: Central
Home Style: Traditional
Lot Size: 0.02 Acres
Roof Type: Tile
Stories: 3.0
Year Built: 2022
Amenities
Separate/Formal Dining Room
Eat-in Kitchen
Open Floorplan
Recessed Lighting
Storage
Bedroom on Main Level
Main Level Primary
Lighting
Feature Descriptions
Accessibility: Parking
Appliances: Dishwasher, Gas Oven, Gas Range, Microwave, Refrigerator, Water Softener, Water Purifier
Association Amenities: Clubhouse, Sport Court, Dog Park, Maintenance Grounds, Outdoor Cooking Area, Other Courts, Barbecue, Playground, Pool, Spa/Hot Tub, Trail(s)
Community Features: Biking, Curbs, Dog Park, Fishing, Gutter(s), Hiking, Horse Trails, Park, Storm Drain(s), Street Lights, Sidewalks, Pool
Days on Site: 16
Exterior: Drywall, Frame, Glass, Hardboard, Concrete, Plaster, Stu
Fencing: Wood
Fireplace: None
Flooring: Carpet, Wood
HOA Fee: 295/ Monthly
Horse Amenities: Riding Trail
Laundry: Inside
Lot: 0-1 Unit/Acre, Front Yard, Greenbelt, Landscaped, Paved
Parcel#: 0530251565
Parking: Assigned, Direct Access, Door-Single, Garage, Garage Faces Rear, One Space, Community Structure, On Street
Parking Notes: Assigned, Direct Access, Door-Single, Garage, Garage F
Patio/Porch: Front Porch, Porch
Pool: Community, Gunite, In Ground, Association
Security: Carbon Monoxide Detector(s), Smoke Detector(s), Security Lights
Sewer: Public Sewer
Spa: Yes
Spa: Association, Community, Gunite, Heated, In Ground
Special View Info: Hills, Neighborhood, Panoramic, Trees/Woods
Swimming Pool: Yes
Units: 1
Utilities: Cable Available, Electricity Connected, Natural Gas Connected, Phone Available, Sewer Connected, Water Connected
Water: Public
Window: Double Pane Windows, ENERGY STAR Qualified Windows, Screens
Local Schools
School District: Fillmore Unified
Listed By / Shown By
Listed By
Agency Name: Real Broker
Agent Name: Clayton Wenger
Agency Phone: 855-450-0442

Shown By
Agent Name: Jennifer Hamilton, DRE#01800791, Owner/Broker
Agent Phone: (805) 543-2172 ext. 30
Agency Title: Farrell Smyth, Inc.
Estimate Your Payment
Estimated Payment
$ 1,548.10 per month $1,368.72 Principal & Interest $0.00 Property Tax (data not provided by mls) $179.37 Homeowner's InsuranceChange Payment Information

Jennifer Hamilton, DRE#01800791, Owner/Broker
Office: (805) 543-2172 ext. 30
Email Me

Privacy Policy / DMCA Notice / ADA Accessibility


This site is hosted, designed and copyright
© 1994 - 2026 by
Delta Media Group, Inc. -- Patent Pending --
591 Heritage Valley Parkway | MLS# SR26185470
This townhouse located at 591 Heritage Valley Parkway, Fillmore, CA 93015 is currently listed for sale with an asking price of $614,999. This property was built in 2022 and has 3 bedrooms and 3 full baths with 1805 sq. ft. Heritage Valley Parkway is located in the Fillmore: Other (55) subdivision within the Fillmore Unified school district. Search Fillmore: Other (55) real estate on jenniferhamilton.farrellsmyth.com today.