
Jennifer Hamilton, DRE#01800791, Owner/Broker
REALTOR®, CRP, GRP, Director of Relocation
(805) 543-2172 ext. 30

BEDS9
BATHS10 full 4 partial
SQUARE FEET17,332
MLS#NDP2608229
STATUSActive
PROPERTY TYPEResidential - Single Family
SCHOOLSan Dieguito Union
Listing Courtesy of:
Berkshire Hathaway HomeService
Agency Phone: 858-756-7899
Associate Name: Tim Van Damm

Listing Shown by:
Farrell Smyth, Inc.
Associate Name: Jennifer Hamilton, DRE#01800791, Owner/Broker
Property Description
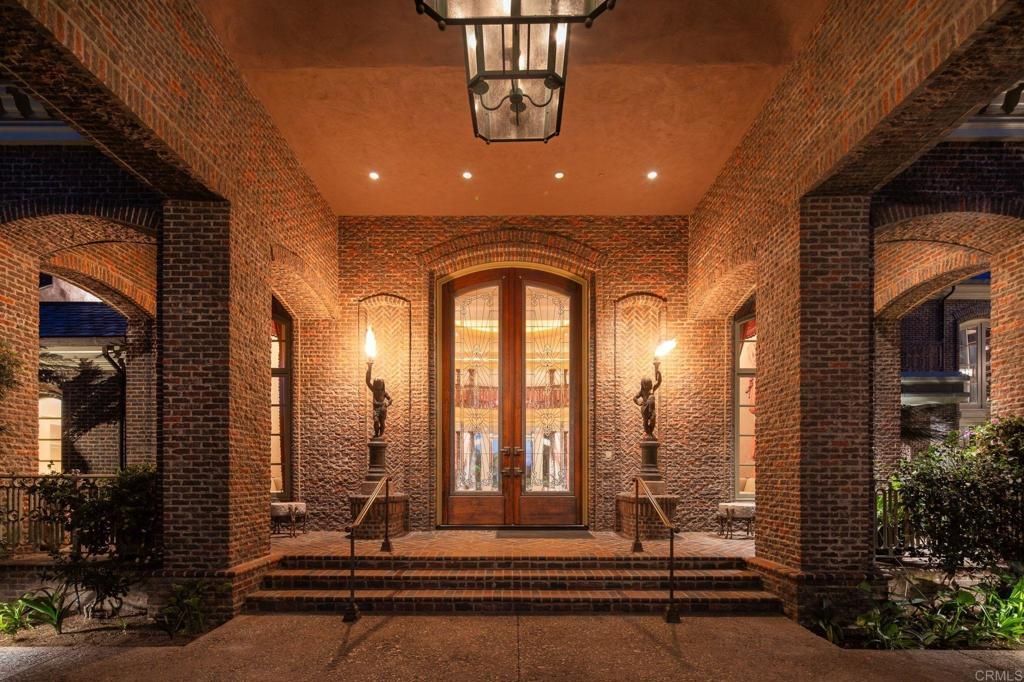
Awe inspiring are the words that come to mind as you approach The Eagle's Nest. The quality of construction and grandeur of the estate is unparalleled. Resting atop one of the highest hills in Rancho Santa Fe on a private, gated street, this masterpiece features 360-degree ocean, golf, and mountain views, impeccably manicured grounds, and materials sourced from around the world. Upon entering the home, the sheer scale and beauty are breathtaking. The home features a home theater, two-story library, rooftop deck, numerous balconies overlooking your view, ocean vistas from all west-facing rooms, fountains that rival the Bellagio, a gym, private guest quarters, and so much more. Pictures truly don't do this estate justice, one must see the home in person to appreciate just how spectacular it is.
Property Features
Property Type: Residential - Single Family
Cooling: Central Air, Zoned
Garage: 7
Heating: Central, Forced Air, Fireplace(s), Zoned
Lot Size: 2.66 Acres
Roof Type: Tile
Stories: 2.0
Year Built: 1995
Amenities
Beamed Ceilings
Wet Bar
Breakfast Bar
Built-in Features
Balcony
Breakfast Area
Tray Ceiling(s)
Separate/Formal Dining Room
Dumbwaiter
Eat-in Kitchen
Granite Counters
High Ceilings
Multiple Staircases
Open Floorplan
Pantry
Stone Counters
Recessed Lighting
Storage
Smart Home
Sunken Living Room
Two Story Ceilings
Balcony
Lighting
Feature Descriptions
Appliances: 6 Burner Stove, Barbecue, Double Oven, Dishwasher, Freezer, Gas Cooking, Gas Cooktop, Disposal, Gas Oven, Gas Range, Ice Maker, Microwave, Refrigerator, Range Hood, Water Heater, Warming Drawer, Dryer, Washer
Association Amenities: Controlled Access
Community Features: Suburban, Gated
Days on Site: 15
Door Features: Double Door Entry, Service Entrance, Sliding Doors
Fireplace: Bonus Room, Family Room, Great Room, Guest Accommodations, Living Room, Primary Bedroom, Outside
Flooring: Carpet, Stone, Tile, Wood
HOA Fee: 612/ Monthly
Laundry: Inside, Laundry Room
Lot: Back Yard, Garden, Lawn, Lot Over 40000 Sqft, Landscaped, Secluded, Yard
Parcel#: 3030301500
Parking: Circular Driveway, Covered, Door-Multi, Driveway, Electric Gate, Garage, Gated, Oversized, Porte-Cochere, Private, See Remarks
Parking Notes: Circular Driveway, Covered, Door-Multi, Driveway, Elec
Patio/Porch: Brick, Covered, Deck, Front Porch, Open, Patio, Porch, Rooftop, Stone, See Remarks, Terrace, Tile, Wrap Around, Balcony
Pool: In Ground, Private, Waterfall
Security: Security Gate, Gated Community, Key Card Entry
Spa: Yes
Spa: In Ground, Private
Special View Info: Bluff, Canal, Canyon, Park/Greenbelt, Golf Course, Hill
Swimming Pool: Yes
Local Schools
School District: San Dieguito Union
Listed By / Shown By
Listed By
Agency Name: Berkshire Hathaway HomeService
Agent Name: Tim Van Damm
Agency Phone: 858-756-7899

Shown By
Agent Name: Jennifer Hamilton, DRE#01800791, Owner/Broker
Agent Phone: (805) 543-2172 ext. 30
Agency Title: Farrell Smyth, Inc.
Estimate Your Payment
Estimated Payment
$ 39,004.53 per month $34,485.15 Principal & Interest $0.00 Property Tax (data not provided by mls) $4,519.38 Homeowner's InsuranceChange Payment Information

Jennifer Hamilton, DRE#01800791, Owner/Broker
Office: (805) 543-2172 ext. 30
Email Me

Privacy Policy / DMCA Notice / ADA Accessibility


This site is hosted, designed and copyright
© 1994 - 2026 by
Delta Media Group, Inc. -- Patent Pending --
5893 3 Winland Hills Dr | MLS# NDP2608229
This single family home located at 5893 3 Winland Hills Dr, Rancho Santa Fe, CA 92067 is currently listed for sale with an asking price of $15,495,000. This property was built in 1995 and has 9 bedrooms and 10 full and 4 partial baths with 17332 sq. ft. 3 Winland Hills Dr is located within the San Dieguito Union school district. Search Rancho Santa Fe real estate on jenniferhamilton.farrellsmyth.com today.