
Jennifer Hamilton, DRE#01800791, Owner/Broker
REALTOR®, CRP, GRP, Director of Relocation
(805) 543-2172 ext. 30

BEDS4
BATHS4 full 1 partial
SQUARE FEET5,028
MLS#OC26201275
STATUSActive
PROPERTY TYPEResidential - Single Family
SUBDIVISIONThe Oaks at Portola Hills
SCHOOLSaddleback Valley Unified
Listing Courtesy of:
Melissa Hazlett, Broker
Agency Phone: 858-259-2960
Associate Name: Melissa Hazlett

Listing Shown by:
Farrell Smyth, Inc.
Associate Name: Jennifer Hamilton, DRE#01800791, Owner/Broker
Property Description
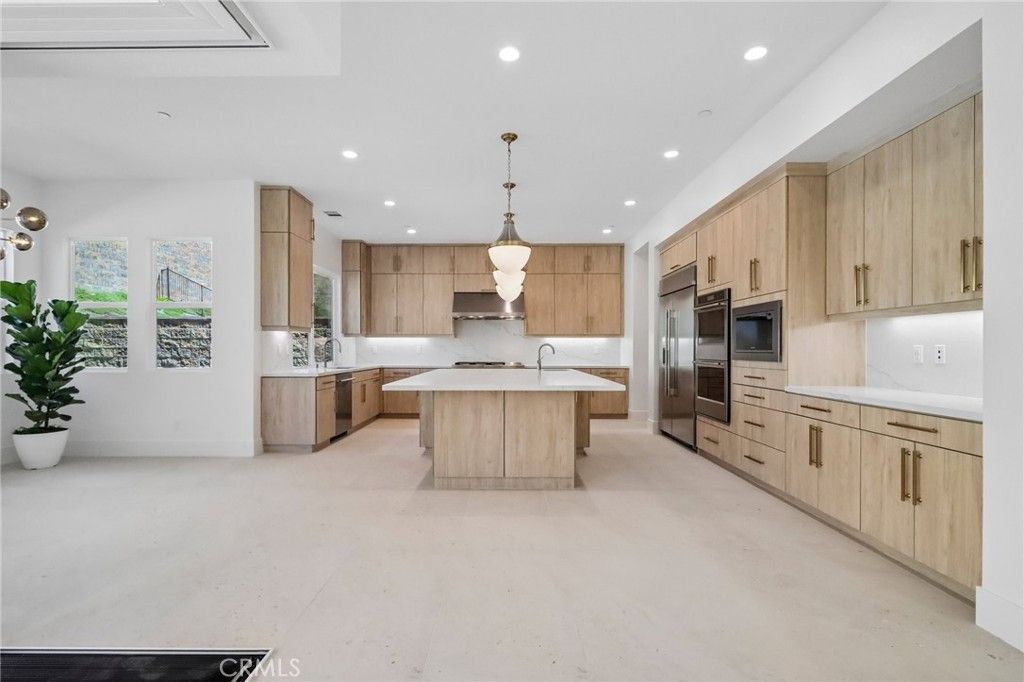
Spacious and luxurious, this beautiful Plan 55530 at the Oaks at Portola Hills features 4 bedrooms, 4.5 baths along with additional enhancements that create a perfect balance of entertainment space and privacy. The large gourmet kitchen includes a oversized island perfect for casual seating. Highlights of this home includes multi-slide door at the dining room, a large second floor loft and loggia, and first-floor multi-generational suite. The Primary Suite is a standout, including a large ensuite bathroom with a spa-like bath, impressive walk-in closet and private office retreat. This builder has added upgraded flooring, stairs, cabients and countertops to this move-in ready home!
Property Features
Property Type: Residential - Single Family
Cooling: CentralAir
Garage: 2 car attached
Lot Size: 0.14 Acres
Stories: 2.0
Year Built: 2026
Amenities
SeparateFormalDiningRoom
EatInKitchen
Loft
PrimarySuite
WalkInClosets
Feature Descriptions
Appliances: SixBurnerStove, BuiltInRange, DoubleOven, Dishwasher, Disposal, Microwave
Association Amenities: Clubhouse, Barbecue, Playground, Pool, SpaHotTub
Community Features: Park, StormDrains, Sidewalks, Pool
Days on Site: 1
Fireplace: LivingRoom
HOA Fee: 449.64/ Monthly
Laundry: Inside, LaundryRoom
Lot: BackYard
Pool: Community, Association
Sewer: PublicSewer
Swimming Pool: Yes
Units: 1
Water: Public
Local Schools
School District: Saddleback Valley Unified
Listed By / Shown By
Listed By
Agency Name: Melissa Hazlett, Broker
Agent Name: Melissa Hazlett
Agency Phone: 858-259-2960

Shown By
Agent Name: Jennifer Hamilton, DRE#01800791, Owner/Broker
Agent Phone: (805) 543-2172 ext. 30
Agency Title: Farrell Smyth, Inc.
Estimate Your Payment
Estimated Payment
$ 6,479.35 per month $5,728.60 Principal & Interest $0.00 Property Tax (data not provided by mls) $750.75 Homeowner's InsuranceChange Payment Information

Jennifer Hamilton, DRE#01800791, Owner/Broker
Office: (805) 543-2172 ext. 30
Email Me

Privacy Policy / DMCA Notice / ADA Accessibility


This site is hosted, designed and copyright
© 1994 - 2026 by
Delta Media Group, Inc. -- Patent Pending --
5867 Sunrise Ridge Lane | MLS# OC26201275
This single family home located at 5867 Sunrise Ridge Lane, Lake Forest, CA 92679 is currently listed for sale with an asking price of $2,573,995. This property was built in 2026 and has 4 bedrooms and 4 full and 1 partial baths with 5028 sq. ft. Sunrise Ridge Lane is located in the The Oaks at Portola Hills subdivision within the Saddleback Valley Unified school district. Search The Oaks At Portola Hills real estate on jenniferhamilton.farrellsmyth.com today.