
Jennifer Hamilton, DRE#01800791, Owner/Broker
REALTOR®, CRP, GRP, Director of Relocation
(805) 543-2172 ext. 30

BEDS4
BATHS2 full 1 partial
SQUARE FEET2,534
MLS#41147956
STATUSActive
PROPERTY TYPEResidential - Single Family
SUBDIVISIONMITCHELL CANYON
Listing Courtesy of:
Better Homes Realty
Agency Phone: 925-672-4433
Associate Name: Jennifer Stojanovich

Listing Shown by:
Farrell Smyth, Inc.
Associate Name: Jennifer Hamilton, DRE#01800791, Owner/Broker
Property Description
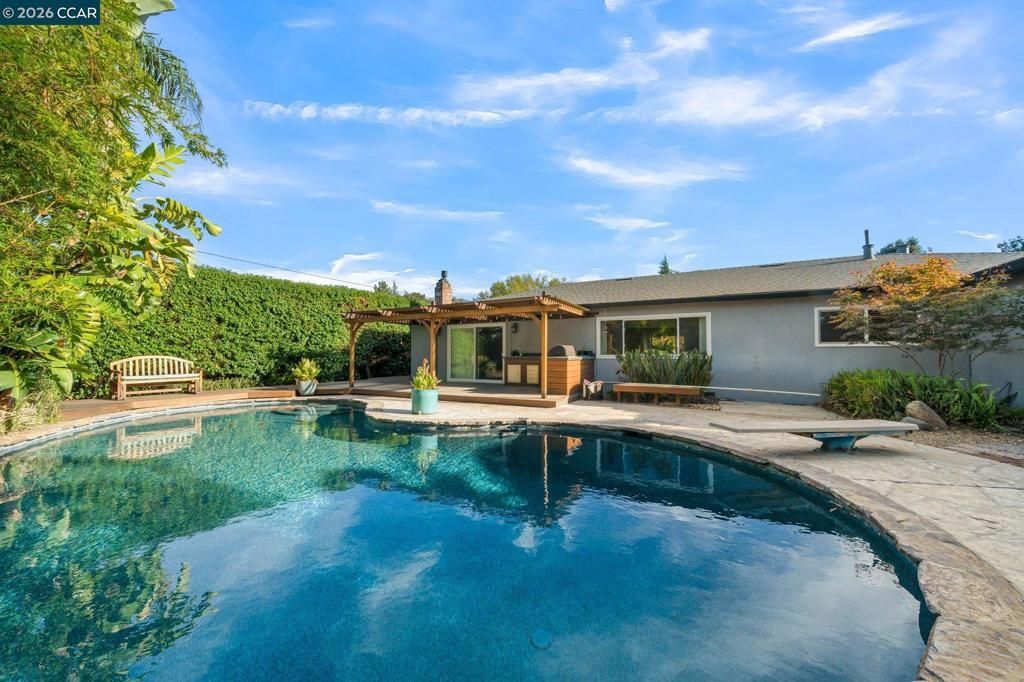
Sprawling, updated single-story rancher offering approximately 2,534 sq. ft. of living space on a huge .29-acre+/- corner lot! A large gated courtyard with fountain and Japanese-inspired, low-maintenance landscaping creates a welcoming entry. Spacious formal living and dining rooms feature maple wood flooring, recessed and chandelier lighting. The beautifully updated kitchen boasts slab quartz countertops, white cabinetry with glass display doors, full decorative tile backsplash, stainless steel appliances including a Sub-Zero refrigerator, recessed and pendant lighting, butler’s pantry and a hammered copper sink. The adjoining family room features a brick gas fireplace with raised hearth and built-in shelving, lighted ceiling fan and slider to the backyard. Oversized primary suite offers wainscoting, gas fireplace, lighted ceiling fan and a huge walk-in closet with an extensive organizer system and convenient full-size laundry. The primary bath features a freestanding soaking tub and large separate stall shower with bench seating. Big secondary bedrooms with cherry wood flooring. Step outside to your own private retreat with a freeform in ground pebble tech pool with a colored pentair pool light on a timer for evening ambiance, extensive decking, lush mature landscaping and a tranquil waterfall cascading into a pond. Meandering steps lead to a secret garden hideaway with raised garden beds and multiple sitting areas. A trellis-covered deck with BBQ island, sink and refrigerator creates the perfect space for outdoor entertaining. Extensive improvements include a new roof (2026), HVAC and ductwork (2019), whole-house generator (2018), dual-pane windows, updated kitchen, outdoor kitchen and tropical deck (2019), custom window coverings and shutters over three sliders (2020) & new interior paint (2026). The home also features a Bowers & Wilkins in-ceiling stereo system in the living room and a 5-speaker surround sound system with 85 4K TV in the family room (2019), plus more. Owned home solar (2017) and pool solar (2021) provides the added benefit of energy efficiency and helps offset electricity costs. Fantastic Clayton location close to schools, hiking trails, restaurants and charming Downtown Clayton!
Property Features
Property Type: Residential - Single Family
Cooling: CentralAir
Garage: 2 car attached
Heating: ForcedAir
Home Style: Ranch
Lot Size: 0.29 Acres
Roof Type: Shingle
Stories: 1.0
Year Built: 1970
Amenities
BreakfastBar
BreakfastArea
EatInKitchen
Feature Descriptions
Exterior: Stucco, WoodSiding
Fireplace: FamilyRoom, GasStarter, PrimaryBedroom
Flooring: Tile, Wood
Lot: BackYard, CornerLot, CulDeSac, FrontYard, StreetLevel, Yard
Parcel#: 1211700016
Parking: Garage
Parking Notes: Garage
Patio/Porch: Patio
Pool: InGround, SolarHeat
Water Features: Pond
Listed By / Shown By
Listed By
Agency Name: Better Homes Realty
Agent Name: Jennifer Stojanovich
Agency Phone: 925-672-4433

Shown By
Agent Name: Jennifer Hamilton, DRE#01800791, Owner/Broker
Agent Phone: (805) 543-2172 ext. 30
Agency Title: Farrell Smyth, Inc.
Estimate Your Payment
Estimated Payment
$ 2,768.96 per month $2,448.12 Principal & Interest $0.00 Property Tax (data not provided by mls) $320.83 Homeowner's InsuranceChange Payment Information

Jennifer Hamilton, DRE#01800791, Owner/Broker
Office: (805) 543-2172 ext. 30
Email Me

Privacy Policy / DMCA Notice / ADA Accessibility


This site is hosted, designed and copyright
© 1994 - 2026 by
Delta Media Group, Inc. -- Patent Pending --
5849 Mitchell Canyon Ct | MLS# 41147956
This single family home located at 5849 Mitchell Canyon Ct, Clayton, CA 94517 is currently listed for sale with an asking price of $1,099,999. This property was built in 1970 and has 4 bedrooms and 2 full and 1 partial baths with 2534 sq. ft. Mitchell Canyon Ct is located in the MITCHELL CANYON subdivision. Search MITCHELL CANYON real estate on jenniferhamilton.farrellsmyth.com today.