
Jennifer Hamilton, DRE#01800791, Owner/Broker
REALTOR®, CRP, GRP, Director of Relocation
(805) 543-2172 ext. 30

BEDS4
BATHS3 full
SQUARE FEET2,367
MLS#HD26189045
STATUSActive
PROPERTY TYPEResidential - Single Family
SCHOOLHesperia Unified
Listing Courtesy of:
Performance Realty
Agency Phone: 760-949-3396
Associate Name: Lupe Alvarado

Listing Shown by:
Farrell Smyth, Inc.
Associate Name: Jennifer Hamilton, DRE#01800791, Owner/Broker
Property Description
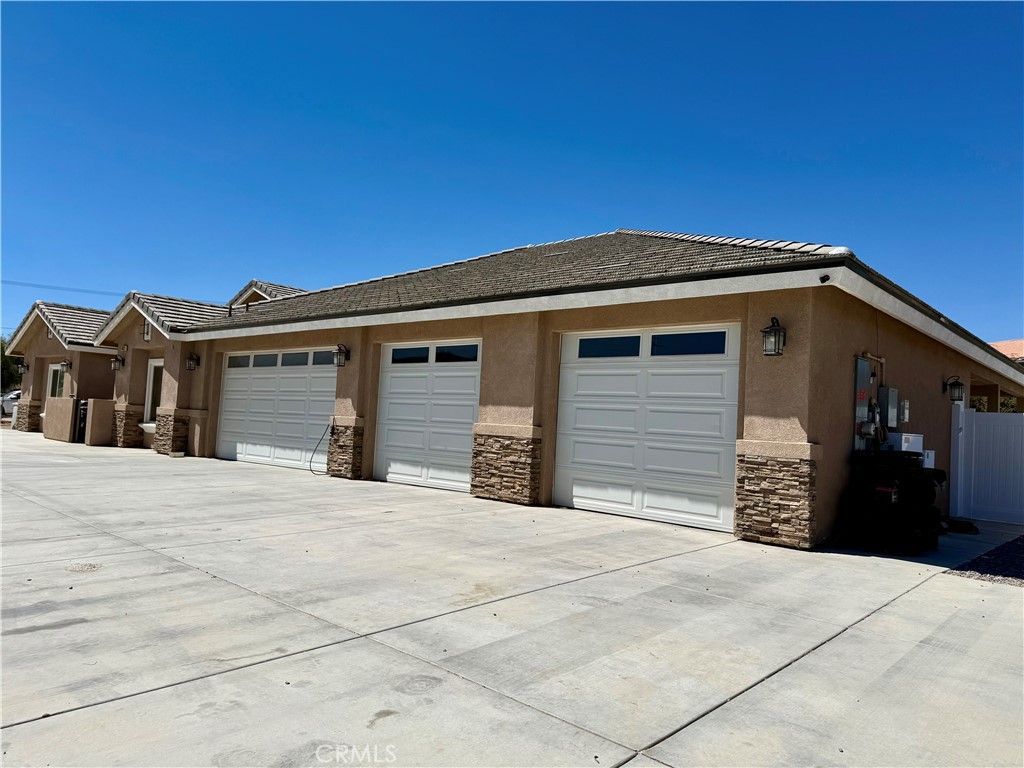
Oak Hills Beauty 2023, 2367 sq ft. 2+ acres ,4-bedroom, 3 baths big master bedroom with great master bathroom separate tub and shower, big living room include a wood burning stove ceiling fan, beautiful spacious kitchen with a lot of cabinets and an Island granite counter tops nice dining area combination ,laundry room with a sink and cabinets for storage, covered patio vinyl fence for privacy, plus ADU studio attached to the house approx. 500 sq ft has its own kitchen living room big closet full bathroom with its own separate garage and private patio, very clean, tile floors nice counter tops, chain link fenced all around property, plus laminated fence for privacy , close to mariposa rd. and the frwy, paid solar panels to help with your electric bill, 4 finished car garage.
Property Features
Property Type: Residential - Single Family
Cooling: Central Air
Garage: 4 car attached
Heating: Central
Lot Size: 1.97 Acres
Stories: 1.0
Year Built: 2023
Amenities
All Bedrooms Down
Feature Descriptions
Appliances: Dishwasher, Disposal
Community Features: Rural
Days on Site: 2
Fireplace: Wood Burning
Laundry: Inside
Lot: 2-5 Units/Acre, Horse Property, Lot Over 40000 Sqft
Parcel#: 0357771470000
Parking: Direct Access, Garage Faces Front, Garage
Parking Notes: Direct Access, Garage Faces Front, Garage
Sewer: Septic Tank
Special View Info: Mountain(s)
Units: 2
Utilities: Electricity Connected, Water Connected
Water: Public
Local Schools
High School: Hesperia
School District: Hesperia Unified
Listed By / Shown By
Listed By
Agency Name: Performance Realty
Agent Name: Lupe Alvarado
Agency Phone: 760-949-3396

Shown By
Agent Name: Jennifer Hamilton, DRE#01800791, Owner/Broker
Agent Phone: (805) 543-2172 ext. 30
Agency Title: Farrell Smyth, Inc.
Estimate Your Payment
Estimated Payment
$ 2,001.20 per month $1,769.33 Principal & Interest $0.00 Property Tax (data not provided by mls) $231.88 Homeowner's InsuranceChange Payment Information

Jennifer Hamilton, DRE#01800791, Owner/Broker
Office: (805) 543-2172 ext. 30
Email Me

Privacy Policy / DMCA Notice / ADA Accessibility


This site is hosted, designed and copyright
© 1994 - 2026 by
Delta Media Group, Inc. -- Patent Pending --
5826 Casita | MLS# HD26189045
This single family home located at 5826 Casita, Oak Hills, CA 92344 is currently listed for sale with an asking price of $795,000. This property was built in 2023 and has 4 bedrooms and 3 full baths with 2367 sq. ft. Casita is located within the Hesperia Unified school district. Search Oak Hills real estate on jenniferhamilton.farrellsmyth.com today.