
Jennifer Hamilton, DRE#01800791, Owner/Broker
REALTOR®, CRP, GRP, Director of Relocation
(805) 543-2172 ext. 30

BEDS2
BATHS2 full
SQUARE FEET1,184
MLS#LC26165806
STATUSActive
PROPERTY TYPEResidential - Single Family
SCHOOLUpper Lake Union
Listing Courtesy of:
eXp Realty of Northern Califor
Agency Phone: 888-832-7179
Associate Name: Amanda Gonzalez

Listing Shown by:
Farrell Smyth, Inc.
Associate Name: Jennifer Hamilton, DRE#01800791, Owner/Broker
Property Description
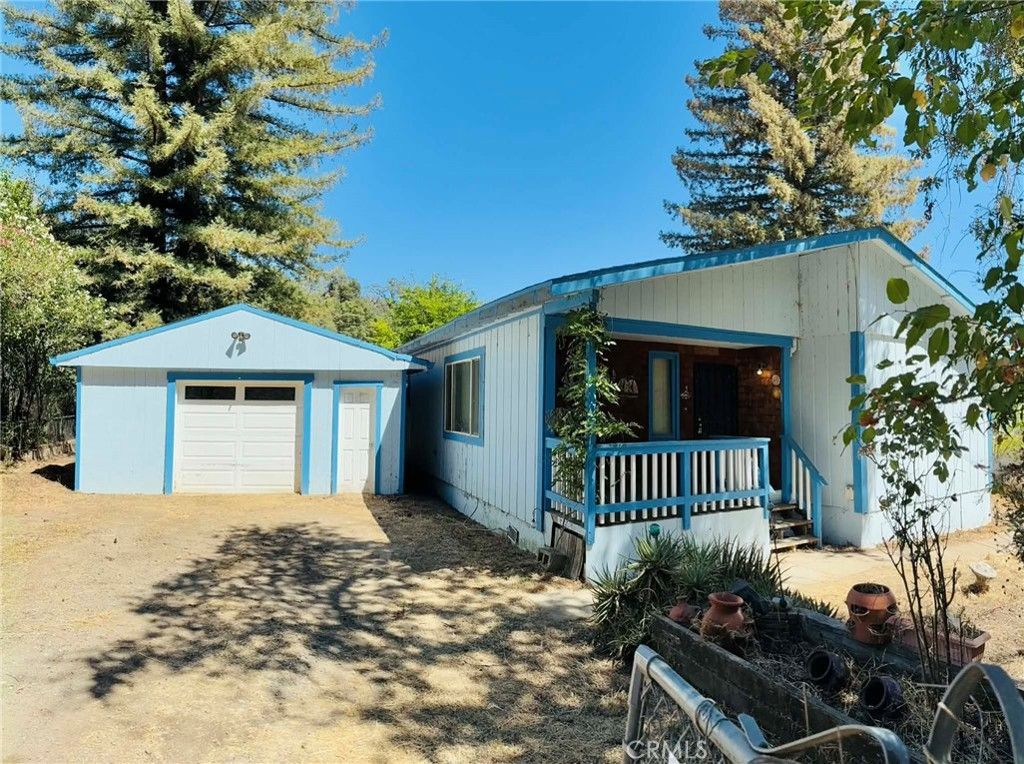
Opportunity awaits at 5805 Arden Dr. in Lucerne! This 2-bedroom, 2-bath home offers a solid foundation with plenty of potential for your personal updates and improvements. While the interior is dated, the home has good bones and features a functional floor plan ready for its next chapter. Outside, you'll find a detached garage and an expansive covered deck/patio—perfect for outdoor entertaining, relaxing, or enjoying year-round shade. The spacious lot provides room for gardening, pets, or additional outdoor projects. Whether you're looking for a primary residence, vacation retreat, or investment opportunity, this property is ready for someone to bring their vision to life. Conveniently located near Clear Lake, shopping, dining, and local amenities.
Property Features
Property Type: Residential - Single Family
Cooling: None
Garage: 1
Heating: Central
Lot Size: 0.17 Acres
Stories: 1.0
Year Built: 1977
Amenities
CeilingFans
Feature Descriptions
Accessibility: SafeEmergencyEgressFromHome
Appliances: ElectricOven, ElectricRange, Microwave, Refrigerator, WaterHeater
Community Features: Foothills, Lake
Days on Site: 49
Fencing: AverageCondition, ChainLink
Fireplace: None
Flooring: Carpet, Laminate
Laundry: InKitchen
Lot: ZeroToOneUnitAcre
Parcel#: 034302130000
Parking: Garage
Parking Notes: Garage
Patio/Porch: Deck
Sewer: PublicSewer
Spa: None
Units: 1
Water: Public
Local Schools
School District: Upper Lake Union
Listed By / Shown By
Listed By
Agency Name: eXp Realty of Northern Califor
Agent Name: Amanda Gonzalez
Agency Phone: 888-832-7179

Shown By
Agent Name: Jennifer Hamilton, DRE#01800791, Owner/Broker
Agent Phone: (805) 543-2172 ext. 30
Agency Title: Farrell Smyth, Inc.
Estimate Your Payment
Estimated Payment
$ 500.93 per month $442.89 Principal & Interest $0.00 Property Tax (data not provided by mls) $58.04 Homeowner's InsuranceChange Payment Information

Jennifer Hamilton, DRE#01800791, Owner/Broker
Office: (805) 543-2172 ext. 30
Email Me

Privacy Policy / DMCA Notice / ADA Accessibility


This site is hosted, designed and copyright
© 1994 - 2026 by
Delta Media Group, Inc. -- Patent Pending --
5805 Arden | MLS# LC26165806
This single family home located at 5805 Arden, Lucerne, CA 95458 is currently listed for sale with an asking price of $199,000. This property was built in 1977 and has 2 bedrooms and 2 full baths with 1184 sq. ft. Arden is located within the Upper Lake Union school district. Search Lucerne real estate on jenniferhamilton.farrellsmyth.com today.