
Jennifer Hamilton, DRE#01800791, Owner/Broker
REALTOR®, CRP, GRP, Director of Relocation
(805) 543-2172 ext. 30

BEDS3
BATHS2 full
SQUARE FEET1,553
MLS#PW26198625
STATUSActive
PROPERTY TYPEResidential - Single Family
SUBDIVISIONRancho Dominguez (RNDH)
SCHOOLPlacentia-Yorba Linda Unified
Listing Courtesy of:
First Team Real Estate
Agency Phone: 714-974-9191
Associate Name: Jim Salem

Listing Shown by:
Farrell Smyth, Inc.
Associate Name: Jennifer Hamilton, DRE#01800791, Owner/Broker
Property Description
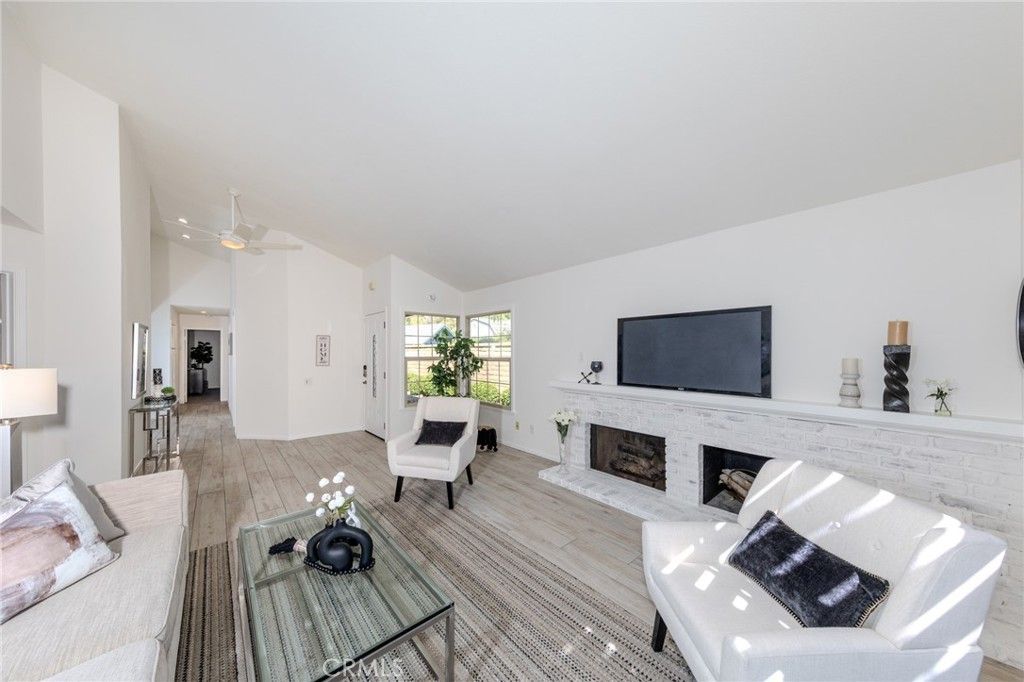
Beautifully refreshed 3-bedroom plus den single-story home, ideally situated on a quiet cul-de-sac in Yorba Linda. Brand-new interior and exterior paint, along with plush new carpeting, create a fresh and inviting atmosphere throughout. The great room has a custom finished fireplace and is perfect for everyday living and entertaining. The kitchen features white cabinetry and stainless appliances. The spacious primary suite offers a huge walk-in closet and a wonderful remodeled private bath with an upgraded, accessible doorless walk-in shower and double-sink vanity. The oversized second bedroom provides plenty of room for family or guests, while the remodeled hall bathroom adds even more appeal. The private backyard includes a long lasting aluminum covered patio and block wall fencing. The two-car attached garage has convenient attic storage, and a new furnace adds peace of mind. The home also features an electric car charger and a tile roof. Enjoy a great Yorba Linda location close to shopping, dining, highly regarded schools and parks. With an HOA of only $50 per year and a low property tax rate, this is an exceptional opportunity to enjoy the Yorba Linda Land of Gracious Living lifestyle.
Property Features
Property Type: Residential - Single Family
Cooling: CentralAir
Garage: 2 car attached
Heating: Central
Home Style: Ranch
Lot Size: 0.11 Acres
Roof Type: Tile
Stories: 1.0
Year Built: 1978
Amenities
CeilingFans
CathedralCeilings
EatInKitchen
RecessedLighting
AllBedroomsDown
BedroomOnMainLevel
MainLevelPrimary
WalkInClosets
RainGutters
Feature Descriptions
Accessibility: LowPileCarpet, NoStairs
Appliances: Dishwasher, GasCooktop, Disposal, GasWaterHeater, Microwave, Refrigerator
Association Amenities: Management
Community Features: StreetLights, Sidewalks
Days on Site: 6
Exterior: Stucco
Fencing: Block
Fireplace: LivingRoom
Flooring: Carpet, Tile
HOA Fee: 50/ Annually
Laundry: InGarage
Lot: BackYard, CulDeSac, FrontYard, SprinklerSystem, ZeroLotLine
Parcel#: 35112138
Parking: DirectAccess, Garage, GarageDoorOpener
Parking Notes: DirectAccess, Garage, GarageDoorOpener
Patio/Porch: Concrete, Covered
Security: CarbonMonoxideDetectors, SmokeDetectors
Sewer: PublicSewer
Spa: None
Units: 1
Utilities: ElectricityConnected, NaturalGasConnected, SewerConnected, WaterConnected
Water: Public
Window: DoublePaneWindows
Local Schools
High School: Esperanza
Middle School: Travis Ranch
Elementary School: Travis Ranch
School District: Placentia-Yorba Linda Unified
Listed By / Shown By
Listed By
Agency Name: First Team Real Estate
Agent Name: Jim Salem
Agency Phone: 714-974-9191

Shown By
Agent Name: Jennifer Hamilton, DRE#01800791, Owner/Broker
Agent Phone: (805) 543-2172 ext. 30
Agency Title: Farrell Smyth, Inc.
Estimate Your Payment
Estimated Payment
$ 2,768.96 per month $2,448.12 Principal & Interest $0.00 Property Tax (data not provided by mls) $320.83 Homeowner's InsuranceChange Payment Information

Jennifer Hamilton, DRE#01800791, Owner/Broker
Office: (805) 543-2172 ext. 30
Email Me

Privacy Policy / DMCA Notice / ADA Accessibility


This site is hosted, designed and copyright
© 1994 - 2026 by
Delta Media Group, Inc. -- Patent Pending --
5800 Via Santana | MLS# PW26198625
This single family home located at 5800 Via Santana, Yorba Linda, CA 92887 is currently listed for sale with an asking price of $1,100,000. This property was built in 1978 and has 3 bedrooms and 2 full baths with 1553 sq. ft. Via Santana is located in the Rancho Dominguez (RNDH) subdivision within the Placentia-Yorba Linda Unified school district. Search Rancho Dominguez (RNDH) real estate on jenniferhamilton.farrellsmyth.com today.