
Jennifer Hamilton, DRE#01800791, Owner/Broker
REALTOR®, CRP, GRP, Director of Relocation
(805) 543-2172 ext. 30

BEDS3
BATHS2 full 1 partial
SQUARE FEET2,860
MLS#OC26233041
STATUSActive
PROPERTY TYPEResidential - Single Family
SUBDIVISIONNA
SCHOOLNewport Mesa Unified
Listing Courtesy of:
Real Broker
Agency Phone: 855-450-0442
Associate Name: Cindy Chin

Listing Shown by:
Farrell Smyth, Inc.
Associate Name: Jennifer Hamilton, DRE#01800791, Owner/Broker
Property Description
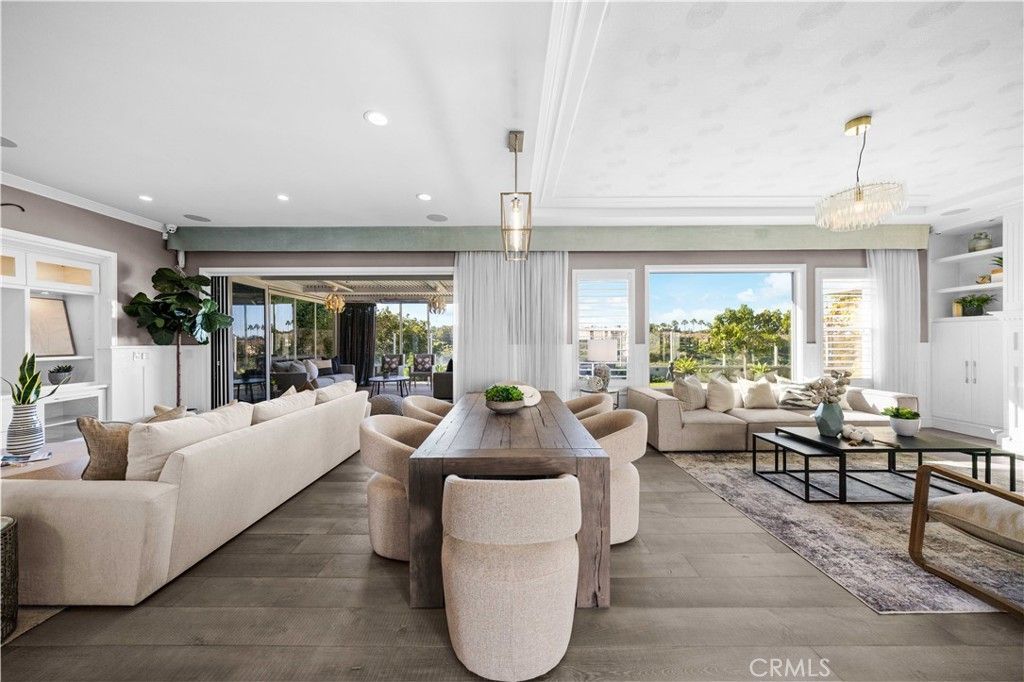
Experience a fair and transparent buying process. This property utilizes FAIRPLAYoffers.com, allowing you or your agent to submit offers via a streamlined online portal in minutes. Offers are delivered to the listing agent and seller in real time, ensuring immediate visibility and a fast, secure response. You may also sign up to receive emails or text messages if other offers are placed. Offers can be adjusted at any time prior to acceptance. Visit FAIRPLAYoffers.com/1278W2 or ask your agent for details. FULLY REMODELED SINGLE LEVEL SEMI-CUSTOM HOME IN GUARDED BONITA CANYON COMMUNITY of Newport Beach. This exceptional home has been structurally transformed, with seven interior walls removed to create an expansive, open-concept layout that blends modern elegance with functionality. Steel beams were installed to support the structural transformation. Completely updated plumbing, piping, and electrical throughout. The home is bathed in natural light, thanks to 6 skylights, strategically placed to enhance the home's bright, airy atmosphere. Designed for effortless indoor-outdoor living, the home features 3 oversized folding glass doors, opening to tranquil canyon, city light views and courtyard. The chef's kitchen is equipped with a premium Sub-Zero double French door refrigerator, wine-frige, and brand-new oven, microwave, and range hood, and each bedroom and the garage feature custom California Closets built-ins for optimal storage and hige-end inteior finish. The entire home is powered by a full Savant smart system, giving you control of lights, TVs, surround sound speakers, and 3 automated curtains. Additional smart features include Curtain Remote Controls, Smart Toilets, e-lock with fingerprint access at front gate, Garage MyQ Remote Control, Water Purifier, Solar Panels, and a Tesla Car Charger. The 20 solar panels have been fully paid off. 6 TVs are included in the sale. Also included are washer and dryer, 5 exterior security cameras, and 1 Ring doorbell. Two new glass-enclosed patios with integrated heaters and curtains extend the living space outdoors, offering elegant, year-round entertaining options. Home office can be converted to #4 bedroom if needed. Minutes from Fashion Island and major freeways, this home offers convenience and privacy. With the cool ocean breeze flowing through Bonita Canyon, air conditioning is rarely needed-but always available for your comfort. Don't miss this rare jewel in Newport Beach.
Property Features
Property Type: Residential - Single Family
Cooling: CentralAir
Garage: 2 car attached
Home Style: Mediterranean
Lot Size: 0.16 Acres
Roof Type: Tile
Stories: 1.0
Year Built: 2000
Amenities
BuiltInFeatures
BreakfastArea
CrownMolding
CathedralCeilings
SeparateFormalDiningRoom
EatInKitchen
OpenFloorplan
RecessedLighting
Storage
SmartHome
AllBedroomsDown
InstantHotWater
JackAndJillBath
PrimarySuite
WalkInClosets
Feature Descriptions
Appliances: Dishwasher, Freezer, GasCooktop, Disposal, HighEfficiencyWaterHeater, HotWaterCirculator, Microwave, Refrigerator, WaterHeater, WaterPurifier
Association Amenities: CallForRules, Clubhouse, SportCourt, DogPark, FirePit, GameRoom, JoggingPath, OutdoorCookingArea, Barbecue, PicnicArea, Playground, Pool, RecreationRoom, Sauna, SpaHotTub, TennisCourts, Trails
Community Features: Biking, DogPark, Foothills, Hiking, Park, StreetLights, Gated, Pool
Days on Site: 3
Door Features: DoubleDoorEntry, SlidingDoors
Fencing: BarbedWire, Glass
Fireplace: FamilyRoom, PrimaryBedroom, Outside
Flooring: Tile, Wood
HOA Fee: 450/ Monthly
Laundry: ElectricDryerHookup, GasDryerHookup, Inside, LaundryRoom, Stacked
Lot: TwoToFiveUnitsAcre, SprinklerSystem
Parcel#: 45871424
Parking: Driveway, Garage
Parking Notes: Driveway, Garage
Patio/Porch: RearPorch, Covered, Patio, Porch, Screened, Wood
Pool: Community, Fenced, Heated, InGround, Association
Security: Prewired, SecuritySystem, GatedWithGuard, GatedCommunity, GatedWithAttendant, TwentyFourHourSecurity, SmokeDetectors, SecurityGuard
Sewer: PublicSewer
Spa: Yes
Spa: Association, Community, Heated, InGround
Special View Info: Bridges, CityLights, Courtyard, Canyon, Hills, Neighbor
Swimming Pool: Yes
Units: 1
Water: Public
Window: BayWindows, DoublePaneWindows, Drapes, Skylights, Shutters, TintedWindows
Local Schools
School District: Newport Mesa Unified
Listed By / Shown By
Listed By
Agency Name: Real Broker
Agent Name: Cindy Chin
Agency Phone: 855-450-0442

Shown By
Agent Name: Jennifer Hamilton, DRE#01800791, Owner/Broker
Agent Phone: (805) 543-2172 ext. 30
Agency Title: Farrell Smyth, Inc.
Estimate Your Payment
Estimated Payment
$ 12,082.72 per month $10,682.72 Principal & Interest $0.00 Property Tax (data not provided by mls) $1,400.00 Homeowner's InsuranceChange Payment Information

Jennifer Hamilton, DRE#01800791, Owner/Broker
Office: (805) 543-2172 ext. 30
Email Me

Privacy Policy / DMCA Notice / ADA Accessibility


This site is hosted, designed and copyright
© 1994 - 2026 by
Delta Media Group, Inc. -- Patent Pending --
58 Victoria | MLS# OC26233041
This single family home located at 58 Victoria, Newport Beach, CA 92660 is currently listed for sale with an asking price of $4,800,000. This property was built in 2000 and has 3 bedrooms and 2 full and 1 partial baths with 2860 sq. ft. Victoria is located in the NA subdivision within the Newport Mesa Unified school district. Search NA real estate on jenniferhamilton.farrellsmyth.com today.