
Jennifer Hamilton, DRE#01800791, Owner/Broker
REALTOR®, CRP, GRP, Director of Relocation
(805) 543-2172 ext. 30

BEDS3
BATHS4 full
SQUARE FEET1,768
MLS#PW26183020
STATUSActive
PROPERTY TYPEResidential - Townhouse
SUBDIVISIONBuena Park Estates 1 (BPE1)
SCHOOLFullerton Joint Union High
Listing Courtesy of:
Circa Properties, Inc.
Agency Phone: 714-203-6814
Associate Name: Peter An

Listing Shown by:
Farrell Smyth, Inc.
Associate Name: Jennifer Hamilton, DRE#01800791, Owner/Broker
Property Description
Contemporary three-story townhome-style residence offering bright, open-concept living in a resort-style Buena Park community. The great room flows into a chef's kitchen featuring white shaker cabinetry, granite counters, a center island with breakfast-bar seating, and stainless steel appliances. Wood-look flooring, recessed lighting, crown molding, and abundant natural light run throughout. The primary suite includes a vaulted ceiling, walk-in closet, and a spa-style bath with dual vanities and an oversized glass-enclosed shower. Additional bedrooms, well-appointed baths, and a dedicated interior laundry add everyday function. Residents enjoy a pool, spa, shaded BBQ and outdoor-kitchen areas, greenbelt, and a children's playground. Convenient to shopping, dining, freeways, and area attractions.
Property Features
Property Type: Residential - Townhouse
Cooling: None
Garage: 2 car attached
Lot Size: 8.55 Acres
Stories: 3.0
Year Built: 2018
Amenities
Crown Molding
High Ceilings
Open Floorplan
Recessed Lighting
Walk-In Closet(s)
Feature Descriptions
Appliances: Dishwasher, Microwave, Refrigerator
Association Amenities: Barbecue, Picnic Area, Playground, Pool, Trash
Community Features: Street Lights, Sidewalks
Days on Site: 27
Fireplace: None
Flooring: Laminate, Tile
HOA Fee: 294/ Monthly
Laundry: Inside, Laundry Room
Parcel#: 93828494
Pool: Association
Sewer: Public Sewer
Spa: Yes
Spa: Association
Units: 100
Water: Public
Window: Double Pane Windows
Local Schools
School District: Fullerton Joint Union High
Listed By / Shown By
Listed By
Agency Name: Circa Properties, Inc.
Agent Name: Peter An
Agency Phone: 714-203-6814

Shown By
Agent Name: Jennifer Hamilton, DRE#01800791, Owner/Broker
Agent Phone: (805) 543-2172 ext. 30
Agency Title: Farrell Smyth, Inc.
Estimate Your Payment
Estimated Payment
$ 2,414.03 per month $2,134.32 Principal & Interest $0.00 Property Tax (data not provided by mls) $279.71 Homeowner's InsuranceChange Payment Information

Jennifer Hamilton, DRE#01800791, Owner/Broker
Office: (805) 543-2172 ext. 30
Email Me

Privacy Policy / DMCA Notice / ADA Accessibility


This site is hosted, designed and copyright
© 1994 - 2026 by
Delta Media Group, Inc. -- Patent Pending --
5784 Spring | MLS# PW26183020
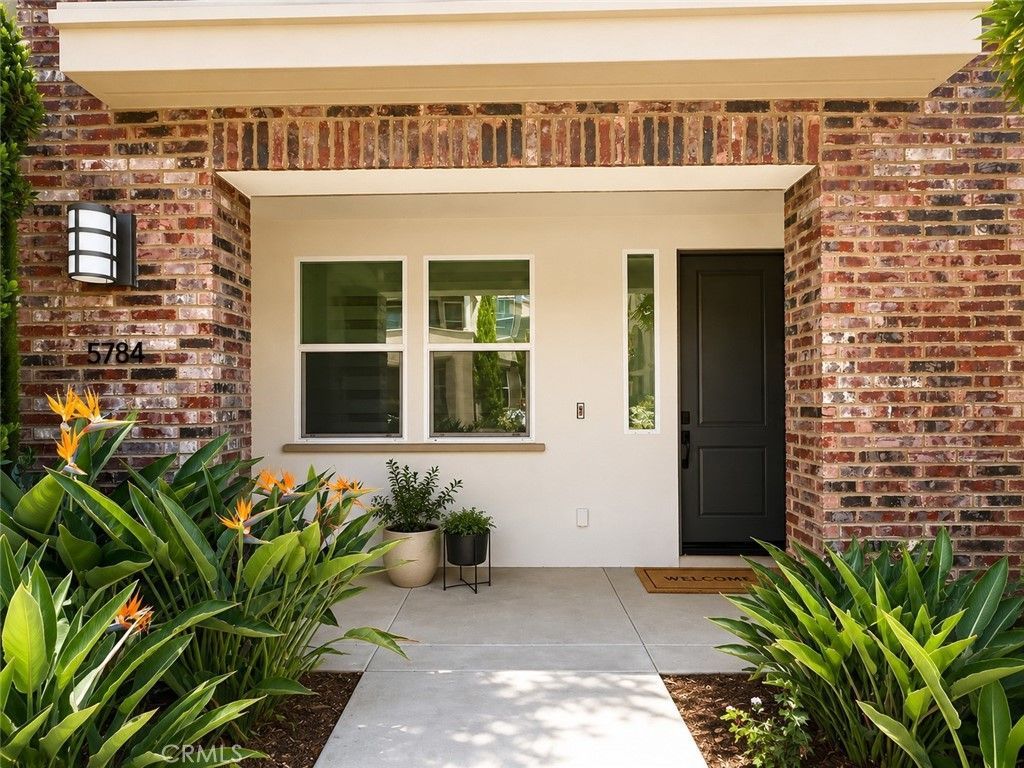
This townhouse located at 5784 Spring, Buena Park, CA 90621 is currently listed for sale with an asking price of $959,000. This property was built in 2018 and has 3 bedrooms and 4 full baths with 1768 sq. ft. Spring is located in the Buena Park Estates 1 (BPE1) subdivision within the Fullerton Joint Union High school district. Search Buena Park Estates 1 (BPE1) real estate on jenniferhamilton.farrellsmyth.com today.