
Jennifer Hamilton, DRE#01800791, Owner/Broker
REALTOR®, CRP, GRP, Director of Relocation
(805) 543-2172 ext. 30

BEDS4
BATHS1 full
SQUARE FEET2,127
MLS#SB26178614
STATUSPending
PROPERTY TYPEResidential - Single Family
SUBDIVISIONPonderosa Homes (PON)
SCHOOLAnaheim Union High
Listing Courtesy of:
Keller Williams Realty
Agency Phone: 310-375-3511
Associate Name: L'mar Kojani

Listing Shown by:
Farrell Smyth, Inc.
Associate Name: Jennifer Hamilton, DRE#01800791, Owner/Broker
Property Description
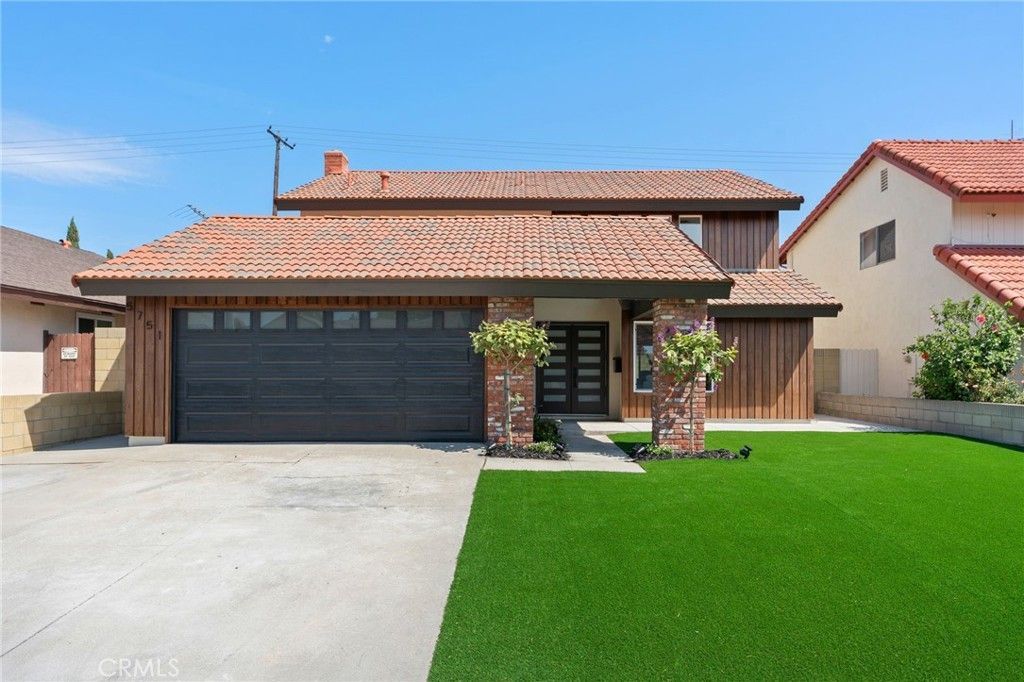
For the first time on the market since 1979, 5751 Parkwest Circle begins a new chapter. Held by the same family for nearly five decades, this two-story La Palma home has been extensively renovated throughout, blending its long history with a fresh, modern design for 2026. Step inside to a large family room just off the entry, while the main living area offers an inviting setting for everyday living and entertaining, complete with a wet bar and newly installed wine cooler. The former downstairs powder room has been transformed into a beautiful bathroom with a walk-in shower. At the heart of the home, the kitchen features new cabinetry, countertops and appliances, with a separate formal dining room just steps away for dinners, celebrations and gatherings. Upstairs, four bedrooms provide plenty of flexibility for home offices and creative spaces. The spacious primary suite has been thoughtfully reimagined with a beautifully renovated bathroom featuring dual sinks and a walk-in shower along with a generous walk-in closet and separate water closet. Three additional bedrooms and an updated full bathroom complete the upper level. Outside, new turf in the front and backyard reduces lawn irrigation needs while creating clean, low-maintenance outdoor spaces. Fresh concrete and landscaping greet visitors out front, while a custom-built pergola sets the stage out back for dining, entertaining or simply enjoying Southern California evenings. When the weather cools, head inside and gather around the fireplace. Everyday conveniences and entertainment are close at hand. Local schools George B. Miller Elementary, Walker Junior High School and John F. Kennedy High School are in close proximity, while Oxford Academy, a highly sought after Anaheim Union High School District school, is also nearby, with admission subject to current application and eligibility requirements. Central Park offers a recreation center, playground, basketball and tennis courts, along with community events. The Coffee Bean, Walmart Neighborhood Market, La Palma Intercommunity Hospital and local favorites are also nearby, while Knott’s Berry Farm, Disneyland and access to the 91 and 5 freeways make it easy to venture beyond La Palma. If these walls could talk, 5751 Parkwest Circle would have nearly five decades of stories to tell: of celebrations, laughter and everyday moments that became memories. One chapter is closing. Another is ready to begin. What stories will you tell here?
Property Features
Property Type: Residential - Single Family
Cooling: CentralAir
Garage: 2 car attached
Heating: Central
Lot Size: 0.12 Acres
Stories: 2.0
Year Built: 1973
Amenities
WetBar
AllBedroomsUp
Attic
PrimarySuite
WalkInClosets
Feature Descriptions
Appliances: Dishwasher, GasOven, GasRange, Microwave, Refrigerator, WaterHeater
Community Features: Park, StormDrains, StreetLights, Suburban, Sidewalks
Days on Site: 27
Fireplace: LivingRoom
Laundry: WasherHookup, GasDryerHookup, Inside, InGarage
Lot: CulDeSac, FrontYard, Landscaped
Parcel#: 26214102
Parking: DoorSingle, Driveway, Garage
Parking Notes: DoorSingle, Driveway, Garage
Patio/Porch: RearPorch, Concrete, Covered, Patio
Security: CarbonMonoxideDetectors, SmokeDetectors
Sewer: PublicSewer
Spa: None
Special View Info: CityLights, Neighborhood
Units: 1
Utilities: ElectricityConnected, NaturalGasConnected, SewerConnected, WaterConnected
Water: Public
Local Schools
High School: Kennedy/Oxford
Middle School: Walker/Oxford
Elementary School: Miller
School District: Anaheim Union High
Listed By / Shown By
Listed By
Agency Name: Keller Williams Realty
Agent Name: L'mar Kojani
Agency Phone: 310-375-3511

Shown By
Agent Name: Jennifer Hamilton, DRE#01800791, Owner/Broker
Agent Phone: (805) 543-2172 ext. 30
Agency Title: Farrell Smyth, Inc.
Estimate Your Payment
Estimated Payment
$ 3,398.26 per month $3,004.51 Principal & Interest $0.00 Property Tax (data not provided by mls) $393.75 Homeowner's InsuranceChange Payment Information

Jennifer Hamilton, DRE#01800791, Owner/Broker
Office: (805) 543-2172 ext. 30
Email Me

Privacy Policy / DMCA Notice / ADA Accessibility


This site is hosted, designed and copyright
© 1994 - 2026 by
Delta Media Group, Inc. -- Patent Pending --
5751 Park West Circle | MLS# SB26178614
This single family home located at 5751 Park West Circle, La Palma, CA 90623 is currently listed for sale with an asking price of $1,350,000. This property was built in 1973 and has 4 bedrooms and 1 full baths with 2127 sq. ft. Park West Circle is located in the Ponderosa Homes (PON) subdivision within the Anaheim Union High school district. Search Ponderosa Homes (PON) real estate on jenniferhamilton.farrellsmyth.com today.