
Jennifer Hamilton, DRE#01800791, Owner/Broker
REALTOR®, CRP, GRP, Director of Relocation
(805) 543-2172 ext. 30

BEDS4
BATHS2 full
SQUARE FEET1,407
MLS#V1-38305
STATUSActive
PROPERTY TYPEResidential - Single Family
SUBDIVISIONNot Applicable
Listing Courtesy of:
Compass
Agency Phone: (805) 284-0881
Associate Name: Paul Suding

Listing Shown by:
Farrell Smyth, Inc.
Associate Name: Jennifer Hamilton, DRE#01800791, Owner/Broker
Property Description
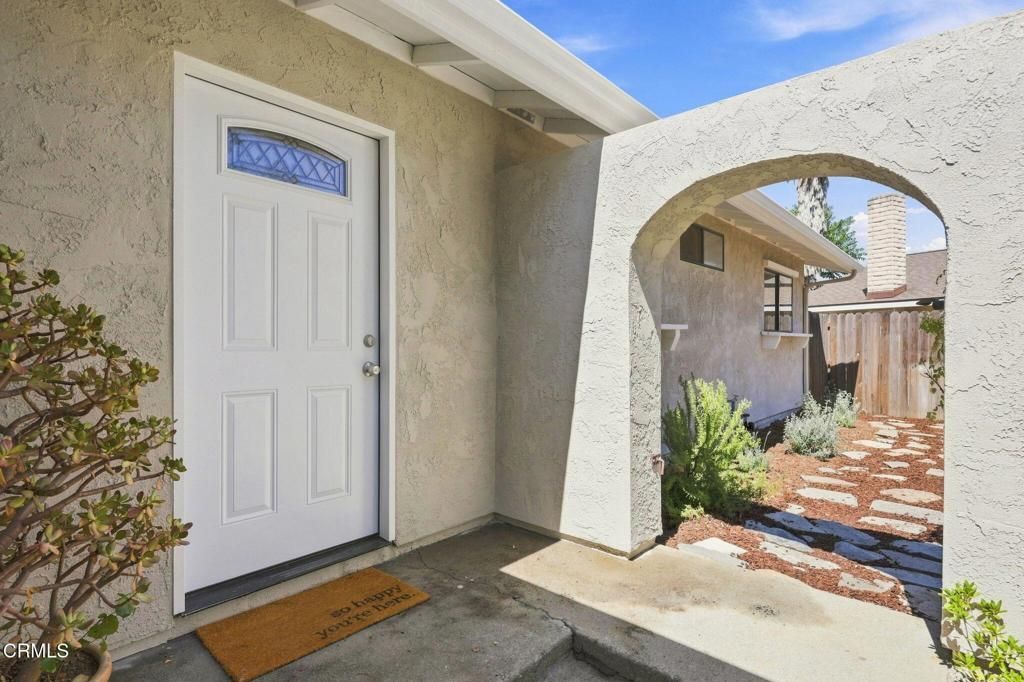
Freshly updated and move-in ready, this single-level 4-bedroom, 2-bath home offers comfortable living in an established Oak View neighborhood just minutes from Ojai and Ventura. The light-filled living room features a fireplace, generous windows and sliding glass doors opening to the rear patio and yard. Fresh interior and exterior paint, smooth ceilings, warm-toned flooring and new bedroom carpeting create a clean, updated feel throughout. The bright white kitchen features refreshed cabinetry and a new microwave, while both bathrooms have also been thoughtfully updated. Additional improvements include a new HVAC system with air conditioning, updated lighting and refreshed landscaping. Set on an approximately 8,700-square-foot lot with a spacious front yard, private rear patio, attached two-car garage and dedicated laundry area, 575 Thomas Street offers an easy indoor-outdoor lifestyle in Oak View.
Property Features
Property Type: Residential - Single Family
Cooling: Central Air
Garage: 2 car attached
Heating: Central
Home Style: Ranch
Lot Size: 0.20 Acres
Roof Type: Composition
Stories: 1.0
Year Built: 1973
Amenities
All Bedrooms Down
Bedroom on Main Level
Main Level Primary
Feature Descriptions
Appliances: Gas Oven, Gas Range, Microwave, Refrigerator, Dryer, Washer
Community Features: Curbs, Hiking, Park, Sidewalks
Days on Site: 27
Exterior: Stucco
Fencing: Average Condition
Fireplace: Living Room
Flooring: Vinyl
Laundry: In Garage
Lot: Back Yard, Cul-De-Sac, Front Yard, Landscaped, Sprinklers None
Parcel#: 0340193125
Parking: Driveway, Garage, On Street
Parking Notes: Driveway, Garage, On Street
Patio/Porch: None
Sewer: Public Sewer
Spa: None
Special View Info: Hills, Trees/Woods
Water: Public
Listed By / Shown By
Listed By
Agency Name: Compass
Agent Name: Paul Suding
Agency Phone: (805) 284-0881

Shown By
Agent Name: Jennifer Hamilton, DRE#01800791, Owner/Broker
Agent Phone: (805) 543-2172 ext. 30
Agency Title: Farrell Smyth, Inc.
Estimate Your Payment
Estimated Payment
$ 2,215.17 per month $1,958.50 Principal & Interest $0.00 Property Tax (data not provided by mls) $256.67 Homeowner's InsuranceChange Payment Information

Jennifer Hamilton, DRE#01800791, Owner/Broker
Office: (805) 543-2172 ext. 30
Email Me

Privacy Policy / DMCA Notice / ADA Accessibility


This site is hosted, designed and copyright
© 1994 - 2026 by
Delta Media Group, Inc. -- Patent Pending --
575 E Thomas Street | MLS# V1-38305
This single family home located at 575 E Thomas Street, Oak View, CA 93022 is currently listed for sale with an asking price of $880,000. This property was built in 1973 and has 4 bedrooms and 2 full baths with 1407 sq. ft. E Thomas Street is located in the Not Applicable subdivision. Search Not Applicable real estate on jenniferhamilton.farrellsmyth.com today.