
Jennifer Hamilton, DRE#01800791, Owner/Broker
REALTOR®, CRP, GRP, Director of Relocation
(805) 543-2172 ext. 30

BEDS5
BATHS2 full
SQUARE FEET2,399
MLS#OC26201599
STATUSActive
PROPERTY TYPEResidential - Single Family
SUBDIVISIONGarden Park (GARP)
SCHOOLGarden Grove Unified
Listing Courtesy of:
Dalton Wade
Agency Phone: 954-526-1383
Associate Name: Jody Davis

Listing Shown by:
Farrell Smyth, Inc.
Associate Name: Jennifer Hamilton, DRE#01800791, Owner/Broker
Property Description
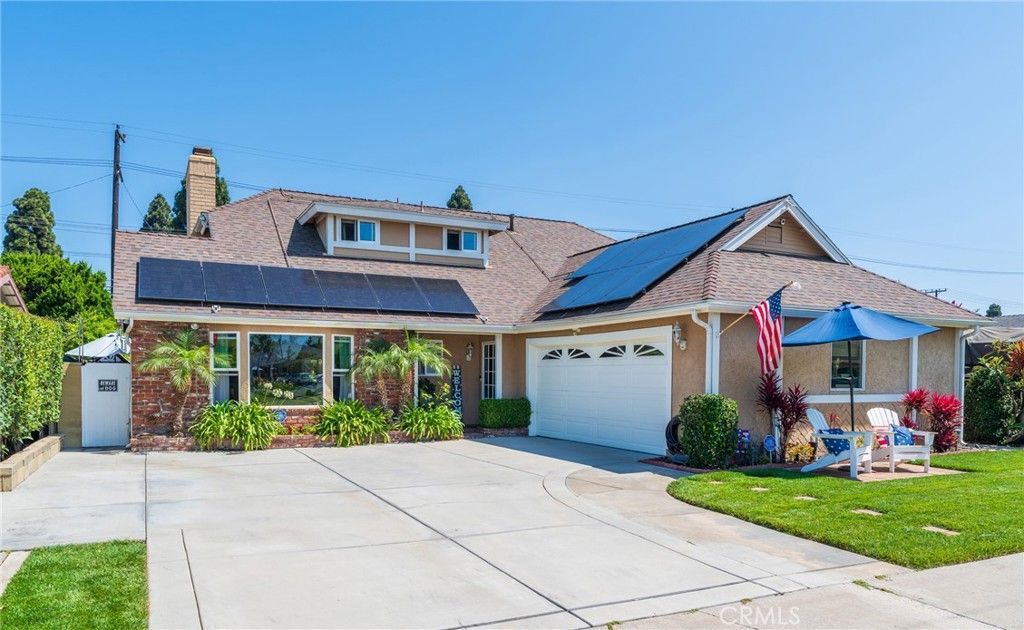
Discover this highly sought-after Garden Park Plan 8 home, beautifully upgraded and perfectly positioned facing south to capture refreshing ocean breezes. This property offers standout curb appeal, abundant parking, and a warm, welcoming presence from the moment you arrive. Inside, the home features a large formal living room anchored by a stunning stack-stone fireplace with hearth, flowing into an extended dining room with a charming bay window perfect for gatherings and holiday dinners. The kitchen offers real wood cabinetry with soft-close drawers, quartz countertops, neutral tones, and a convenient separate door leading directly to the outdoor barbecue area. Both bathrooms are upgraded with quartz counters for a clean, modern feel. With 5 bedrooms—two downstairs and three upstairs—this functional floorplan is filled with natural light from newer windows throughout. The primary suite includes a walk-in closet with custom organizers. The bonus room offers flexible living space and gives connection to the outdoor area with double french doors and a ton of windows and light. approx. 20' x 13 which provides a comfortable usable space. Step out to your backyard oasis that feels like a private resort. A custom pool and spa with a cascading waterfall create a serene setting, complemented by a firepit, outdoor TV, pergola, and string lighting for evening ambiance. There is a safety pool gate that can be taken down or put up if needed. Lush landscaping in the front and side yards adds beauty and privacy. The two-car garage includes a large attic with built in pull-down stairs and plenty of storage. Additional features include solar, fresh paint, wood-style flooring, central air and heat, and a driveway accommodating up to three cars. The location is exceptional—close to freeway access for the 22, 405, and 605, making commuting easy. You’re also near top-rated schools, popular shopping centers, and the Navy Golf Course, adding convenience and lifestyle appeal. This is a wonderful home designed for making memories, hosting get-togethers and enjoying the best of indoor-outdoor living. A truly special Garden Park opportunity.
Property Features
Property Type: Residential - Single Family
Cooling: CentralAir
Garage: 2 car attached
Heating: Central
Home Style: Contemporary, Traditional
Lot Size: 0.14 Acres
Roof Type: Composition
Stories: 2.0
Year Built: 1964
Amenities
CeilingFans
SeparateFormalDiningRoom
PullDownAtticStairs
QuartzCounters
StoneCounters
RecessedLighting
BedroomOnMainLevel
WalkInClosets
Lighting
RainGutters
Feature Descriptions
Accessibility: SafeEmergencyEgressFromHome
Appliances: Dishwasher, GasCooktop, Disposal, GasOven, GasWaterHeater, Microwave, Refrigerator, WaterHeater, WaterPurifier, Dryer, Washer
Community Features: StreetLights, Sidewalks, Park
Days on Site: 1
Exterior: Brick, Stucco
Fencing: Block, Wood
Fireplace: Gas, LivingRoom, PrimaryBedroom
Flooring: Carpet, Laminate, Wood
Laundry: InGarage
Lot: FrontYard, SprinklersInFront, Lawn, Landscaped, Level, NearPark, SprinklersTimer, Yard
Parcel#: 21707110
Parking: Driveway, Garage
Parking Notes: Driveway, Garage
Patio/Porch: Patio, Stone
Pool: GasHeat, Heated, InGround, Private, Waterfall
Security: SecuritySystem, CarbonMonoxideDetectors, FireDetectionSystem, SmokeDetectors, SecurityLights
Sewer: PublicSewer
Spa: Yes
Spa: Heated, InGround, Private
Special View Info: Neighborhood, None
Swimming Pool: Yes
Units: 1
Utilities: CableAvailable, ElectricityAvailable, NaturalGasAvailable, PhoneAvailable, SewerAvailable, WaterAvailable
Water: Public
Window: BayWindows, DoublePaneWindows, Screens
Local Schools
High School: Pacifica
Middle School: Bell
Elementary School: Barker
School District: Garden Grove Unified
Listed By / Shown By
Listed By
Agency Name: Dalton Wade
Agent Name: Jody Davis
Agency Phone: 954-526-1383

Shown By
Agent Name: Jennifer Hamilton, DRE#01800791, Owner/Broker
Agent Phone: (805) 543-2172 ext. 30
Agency Title: Farrell Smyth, Inc.
Estimate Your Payment
Estimated Payment
$ 3,549.27 per month $3,138.02 Principal & Interest $0.00 Property Tax (data not provided by mls) $411.25 Homeowner's InsuranceChange Payment Information

Jennifer Hamilton, DRE#01800791, Owner/Broker
Office: (805) 543-2172 ext. 30
Email Me

Privacy Policy / DMCA Notice / ADA Accessibility


This site is hosted, designed and copyright
© 1994 - 2026 by
Delta Media Group, Inc. -- Patent Pending --
5721 Trinette | MLS# OC26201599
This single family home located at 5721 Trinette, Garden Grove, CA 92845 is currently listed for sale with an asking price of $1,409,988. This property was built in 1964 and has 5 bedrooms and 2 full baths with 2399 sq. ft. Trinette is located in the Garden Park (GARP) subdivision within the Garden Grove Unified school district. Search Garden Park (GARP) real estate on jenniferhamilton.farrellsmyth.com today.