
Jennifer Hamilton, DRE#01800791, Owner/Broker
REALTOR®, CRP, GRP, Director of Relocation
(805) 543-2172 ext. 30

BEDS3
BATHS2 full
SQUARE FEET1,410
MLS#41146423
STATUSActive
PROPERTY TYPEResidential - Single Family
SUBDIVISIONRICHMOND ANNEX
Listing Courtesy of:
Compass
Agency Phone: 510-470-9096
Associate Name: Kwesi Roberts

Listing Shown by:
Farrell Smyth, Inc.
Associate Name: Jennifer Hamilton, DRE#01800791, Owner/Broker
Property Description
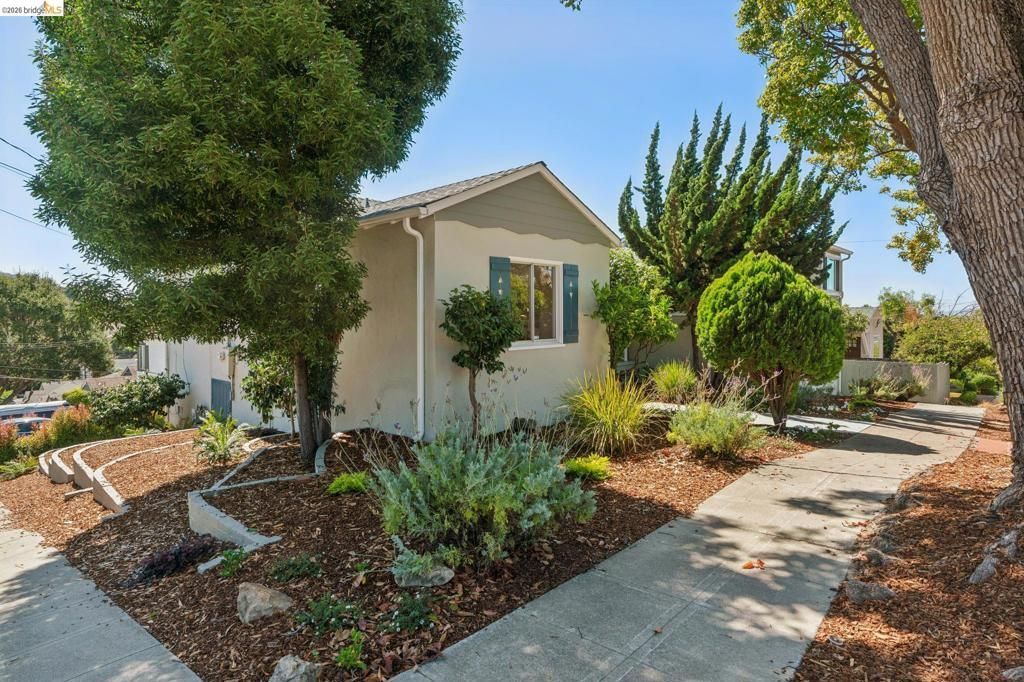
With sweeping Bay and City views and a level, fenced yard, this nicely updated 3/2 in Richmond Annex (in the El Cerrito High School zone), is perfectly positioned for carefree living close to everything that matters. Filled with natural light, spacious rooms are arranged in an easy-to-enjoy floorplan. The main floor has two beds and a full bath, open-space living and dining rooms, and the refreshed kitchen, with the master suite a split-level up, all united with hardwood floors and fresh interior paint. Garage, utilities and walk-out to the deck and yard are a split-level down. Meticulously maintained with many recent updates: newer roof, updated electrical, new furnace and central a/c, some new dual pane windows, new decking and landscaping, and PSL compliant. Central location, perfectly positioned between I-580 and I-80, is also conveniently situated for quick access to BART and transbay bus lines.
Property Features
Property Type: Residential - Single Family
Cooling: CentralAir
Garage: 2 car attached
Heating: ForcedAir
Home Style: Traditional
Lot Size: 0.10 Acres
Roof Type: Shingle
Year Built: 1941
Feature Descriptions
Appliances: Dryer, Washer
Days on Site: 7
Exterior: Stucco, WoodSiding
Fireplace: LivingRoom, WoodBurning
Flooring: Wood
Lot: BackYard, CornerLot
Parcel#: 5070200075
Parking: Garage
Parking Notes: Garage
Patio/Porch: Deck, Porch
Listed By / Shown By
Listed By
Agency Name: Compass
Agent Name: Kwesi Roberts
Agency Phone: 510-470-9096

Shown By
Agent Name: Jennifer Hamilton, DRE#01800791, Owner/Broker
Agent Phone: (805) 543-2172 ext. 30
Agency Title: Farrell Smyth, Inc.
Estimate Your Payment
Estimated Payment
$ 2,262.99 per month $2,000.78 Principal & Interest $0.00 Property Tax (data not provided by mls) $262.21 Homeowner's InsuranceChange Payment Information

Jennifer Hamilton, DRE#01800791, Owner/Broker
Office: (805) 543-2172 ext. 30
Email Me

Privacy Policy / DMCA Notice / ADA Accessibility


This site is hosted, designed and copyright
© 1994 - 2026 by
Delta Media Group, Inc. -- Patent Pending --
5718 Burlingame Ave | MLS# 41146423
This single family home located at 5718 Burlingame Ave, Richmond, CA 94804 is currently listed for sale with an asking price of $899,000. This property was built in 1941 and has 3 bedrooms and 2 full baths with 1410 sq. ft. Burlingame Ave is located in the RICHMOND ANNEX subdivision. Search RICHMOND ANNEX real estate on jenniferhamilton.farrellsmyth.com today.