
Jennifer Hamilton, DRE#01800791, Owner/Broker
REALTOR®, CRP, GRP, Director of Relocation
(805) 543-2172 ext. 30

BEDS5
BATHS3 full 1 partial
SQUARE FEET3,441
MLS#JT26200337
STATUSActive
PROPERTY TYPEResidential - Single Family
SCHOOLMorongo Unified
Listing Courtesy of:
Cherie Miller & Associates
Agency Phone: 760-369-1800
Associate Name: Lynee LaVoie

Listing Shown by:
Farrell Smyth, Inc.
Associate Name: Jennifer Hamilton, DRE#01800791, Owner/Broker
Property Description
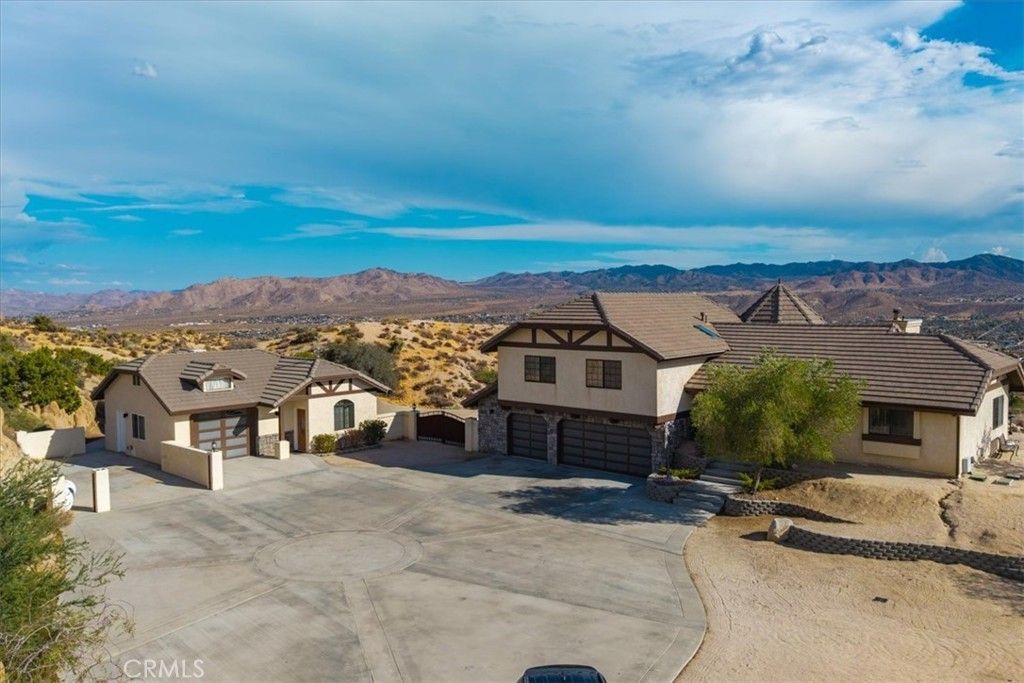
Stunning desert retreat perched on a hill and surrounded by dramatic boulders, breathtaking views, and 1.33 acres of gorgeous desert land in desirable Western Hills Estates! This exceptional property features a spacious 3-bedroom, 2.5-bath main home plus a separate 2-bedroom, 1-bath casita, offering incredible versatility for guests, extended family, multi-generational living, or potential rental use. Inside, soaring vaulted ceilings with exposed wood beams create an inviting sense of space, while beautiful wood-look tile and laminate flooring flow throughout. The living room features a fireplace and an original wood-burning stove, adding warmth and character. The chef-inspired kitchen offers abundant counter space, high-end stainless-steel appliances, a walk-in pantry, custom shelving, breakfast bar, and an adjoining dining area perfect for entertaining. A second living area on the lower level provides even more space to gather and relax. The generously sized bedrooms offer plenty of room to personalize, while the impressive primary suite features its own fireplace, private balcony with sweeping views of Yucca Valley, and an upgraded bathroom with a soaking tub and walk-in shower. An individual indoor laundry room adds convenience. The separate casita is equally impressive, featuring 2 bedrooms, an oversized living area, a full kitchen with granite countertops and stainless-steel appliances, indoor laundry, and a beautifully upgraded bathroom with walk-in shower. Both residences enjoy stunning views from numerous windows. Outside, enjoy your own private desert oasis with a beautiful wooden deck, relaxing spa, cowboy pool, hammocks, and firepit—perfect for entertaining, stargazing, cooling off on warm summer days, or gathering around the fire on cool desert nights. The oversized 4-car attached finished garage offers exceptional space for vehicles, storage, hobbies, games, or a home gym. Surrounded by awe-inspiring desert scenery yet conveniently close to town and just a short drive to Joshua Tree National Park, this private and picturesque property captures the very best of the high desert lifestyle. A rare opportunity to own a truly special desert sanctuary with space, views, versatility, and unforgettable character!
Property Features
Property Type: Residential - Single Family
Cooling: Central Air
Garage: 4 car attached
Heating: Central
Lot Size: 1.33 Acres
Roof Type: Shingle
Stories: 2.0
Year Built: 1990
Amenities
Beamed Ceilings
Breakfast Bar
Ceiling Fan(s)
Granite Counters
High Ceilings
Pantry
Quartz Counters
Recessed Lighting
All Bedrooms Up
Feature Descriptions
Appliances: Dishwasher, Electric Oven, Electric Range, Microwave, Refrigerator, Range Hood, Water Heater, Warming Drawer
Community Features: Rural, Suburban
Days on Site: 4
Exterior: Frame, Stucco
Fireplace: Free Standing, Living Room, Primary Bedroom, Wood Burning
Flooring: Carpet, Vinyl
Laundry: Inside, Laundry Room
Lot: Cul-De-Sac, Lot Over 40000 Sqft
Parcel#: 0596391070000
Parking: Garage Faces Front, Garage
Parking Notes: Garage Faces Front, Garage
Patio/Porch: Concrete, Covered, Deck
Security: Carbon Monoxide Detector(s), Smoke Detector(s)
Sewer: Public Sewer
Spa: Yes
Spa: Above Ground, Private
Special View Info: City Lights, Desert, Hills, Mountain(s), Neighborhood,
Units: 2
Utilities: Cable Available, Electricity Connected, Propane, Phone Available, Sewer Available, Water Connected
Water: Public
Window: Double Pane Windows, Screens
Local Schools
School District: Morongo Unified
Listed By / Shown By
Listed By
Agency Name: Cherie Miller & Associates
Agent Name: Lynee LaVoie
Agency Phone: 760-369-1800

Shown By
Agent Name: Jennifer Hamilton, DRE#01800791, Owner/Broker
Agent Phone: (805) 543-2172 ext. 30
Agency Title: Farrell Smyth, Inc.
Estimate Your Payment
Estimated Payment
$ 2,831.89 per month $2,503.76 Principal & Interest $0.00 Property Tax (data not provided by mls) $328.13 Homeowner's InsuranceChange Payment Information

Jennifer Hamilton, DRE#01800791, Owner/Broker
Office: (805) 543-2172 ext. 30
Email Me

Privacy Policy / DMCA Notice / ADA Accessibility


This site is hosted, designed and copyright
© 1994 - 2026 by
Delta Media Group, Inc. -- Patent Pending --
57024 Pinto Court | MLS# JT26200337
This single family home located at 57024 Pinto Court, Yucca Valley, CA 92284 is currently listed for sale with an asking price of $1,125,000. This property was built in 1990 and has 5 bedrooms and 3 full and 1 partial baths with 3441 sq. ft. Pinto Court is located within the Morongo Unified school district. Search Yucca Valley real estate on jenniferhamilton.farrellsmyth.com today.