
Jennifer Hamilton, DRE#01800791, Owner/Broker
REALTOR®, CRP, GRP, Director of Relocation
(805) 543-2172 ext. 30

BEDS4
BATHS3 full
SQUARE FEET2,479
MLS#OC26197470
STATUSActive
PROPERTY TYPEResidential - Single Family
SUBDIVISIONPacific Shores (PAS)
SCHOOLCapistrano Unified
Listing Courtesy of:
Compass
Agency Phone: 949-546-6260
Associate Name: Cheryl Lynch

Listing Shown by:
Farrell Smyth, Inc.
Associate Name: Jennifer Hamilton, DRE#01800791, Owner/Broker
Property Description
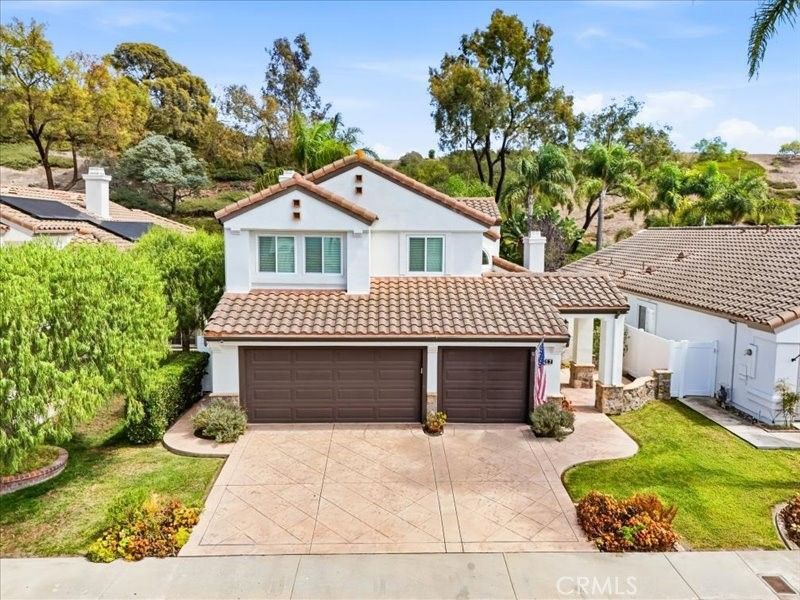
Some homes impress you with a list of features. This one wins you over with how it feels to live there. Tucked into a quiet cul-de-sac in the Pacific Shores community of Rancho San Clemente, this beautifully upgraded 4-bedroom, 3-bath home offers approximately 2,479 square feet designed for both everyday comfort and the moments that bring people together. A highly desirable main-level bedroom and full bath, three-car garage, exceptional storage and an incredible backyard make the home as functional as it is inviting. Step inside and you are greeted by soaring ceilings, dramatic arched and clerestory windows and beautiful natural light. Plantation shutters, wood and travertine flooring, architectural details and multiple fireplaces add warmth and character, while French doors blur the line between indoors and out. The updated kitchen is truly the heart of the home, with extensive white cabinetry, granite countertops and backsplash, stainless appliances, five-burner gas cooktop and double ovens. Enjoy casual mornings in the bright breakfast area and memorable dinners beneath the soaring ceiling and oversized arched window of the formal dining space. Upstairs, the primary suite feels like a private escape with vaulted ceilings, fireplace, custom walk-in closet and a beautifully remodeled bath with freestanding soaking tub, dual-sink vanity and oversized glass-enclosed shower. Select upstairs rooms offer peek ocean and hill views - a wonderful reminder that you are home in San Clemente. And then there is the backyard. Private, lush and made to be enjoyed. Soak in the spa, gather around the built-in fire pit, cook outdoors, entertain on the patio or simply unwind surrounded by mature tropical landscaping. It is the kind of space that makes staying home feel like a getaway. A dedicated laundry room, abundant built-in storage and a three-car garage with cabinetry, workspace and overhead storage complete the home. Located within the Capistrano Unified School District, this is more than a beautifully upgraded house - it is a place to settle in, spread out and enjoy the Southern California lifestyle that makes San Clemente so special.
Property Features
Property Type: Residential - Single Family
Cooling: CentralAir
Garage: 3 car attached
Heating: ForcedAir
Home Style: Mediterranean, MidCenturyModern
Lot Size: 0.13 Acres
Roof Type: SpanishTile
Stories: 2.0
Year Built: 1989
Amenities
BreakfastBar
BreakfastArea
CeilingFans
CathedralCeilings
GraniteCounters
HighCeilings
OpenFloorplan
StoneCounters
RecessedLighting
Storage
TwoStoryCeilings
BedroomOnMainLevel
PrimarySuite
WalkInClosets
Barbecue
RainGutters
FirePit
Feature Descriptions
Accessibility: None
Appliances: DoubleOven, Dishwasher, ExhaustFan, GasCooktop, Disposal, GasWaterHeater, Microwave, SelfCleaningOven, WaterToRefrigerator, WaterHeater
Association Amenities: MaintenanceGrounds, Playground
Community Features: Biking, Curbs, DogPark, Foothills, Gutters, PreservePublicLand, StormDrains, StreetLights, Suburban, Sidewalks
Days on Site: 1
Door Features: FrenchDoors, MirroredClosetDoors, PanelDoors
Exterior: Stucco
Fencing: ExcellentCondition, Vinyl
Fireplace: FamilyRoom, LivingRoom, PrimaryBedroom, Outside
Flooring: Stone
HOA Fee: 155/ Monthly
Laundry: WasherHookup, GasDryerHookup, Inside, LaundryRoom
Lot: ZeroToOneUnitAcre, Bluff, BackYard, CulDeSac, FrontYard, Landscaped, Level, SprinklerSystem, Yard
Parcel#: 69058103
Parking: Concrete, DirectAccess, DrivewayLevel, Driveway, GarageFacesFront, Garage, GarageDoorOpener, GarageFacesRear, OnStreet, Storage
Parking Notes: Concrete, DirectAccess, DrivewayLevel, Driveway, Garag
Patio/Porch: ArizonaRoom, Brick, FrontPorch, Patio
Security: SecuritySystem, ClosedCircuitCameras, CarbonMonoxideDetectors, FireSprinklerSystem, KeyCardEntry, SmokeDetectors
Sewer: PublicSewer
Spa: Yes
Spa: Heated, InGround, Private
Special View Info: Hills, Neighborhood, Ocean
Units: 1
Utilities: CableAvailable, ElectricityConnected, NaturalGasConnected, PhoneAvailable, SewerAvailable, UndergroundUtilities, WaterConnected
Water: Public
Window: BayWindows, CasementWindows, DoublePaneWindows, Drapes, PlantationShutters, Screens
Local Schools
High School: San Clemente
Middle School: Bernice
Elementary School: Clarence Lobo
School District: Capistrano Unified
Listed By / Shown By
Listed By
Agency Name: Compass
Agent Name: Cheryl Lynch
Agency Phone: 949-546-6260

Shown By
Agent Name: Jennifer Hamilton, DRE#01800791, Owner/Broker
Agent Phone: (805) 543-2172 ext. 30
Agency Title: Farrell Smyth, Inc.
Estimate Your Payment
Estimated Payment
$ 4,402.64 per month $3,892.52 Principal & Interest $0.00 Property Tax (data not provided by mls) $510.13 Homeowner's InsuranceChange Payment Information

Jennifer Hamilton, DRE#01800791, Owner/Broker
Office: (805) 543-2172 ext. 30
Email Me

Privacy Policy / DMCA Notice / ADA Accessibility


This site is hosted, designed and copyright
© 1994 - 2026 by
Delta Media Group, Inc. -- Patent Pending --
57 Via Zaragoza | MLS# OC26197470
This single family home located at 57 Via Zaragoza, San Clemente, CA 92672 is currently listed for sale with an asking price of $1,749,000. This property was built in 1989 and has 4 bedrooms and 3 full baths with 2479 sq. ft. Via Zaragoza is located in the Pacific Shores (PAS) subdivision within the Capistrano Unified school district. Search Pacific Shores (PAS) real estate on jenniferhamilton.farrellsmyth.com today.