
Jennifer Hamilton, DRE#01800791, Owner/Broker
REALTOR®, CRP, GRP, Director of Relocation
(805) 543-2172 ext. 30

BEDS4
BATHS1 full 1 partial
SQUARE FEET2,195
MLS#SC26187592
STATUSActive
PROPERTY TYPEResidential - Single Family
SUBDIVISIONLeimert(420)
SCHOOLCoast Unified
Listing Courtesy of:
The Real Estate Company of Cambria
Agency Phone: 805-927-3200
Associate Name: Casey Hosman

Listing Shown by:
Farrell Smyth, Inc.
Associate Name: Jennifer Hamilton, DRE#01800791, Owner/Broker
Property Description
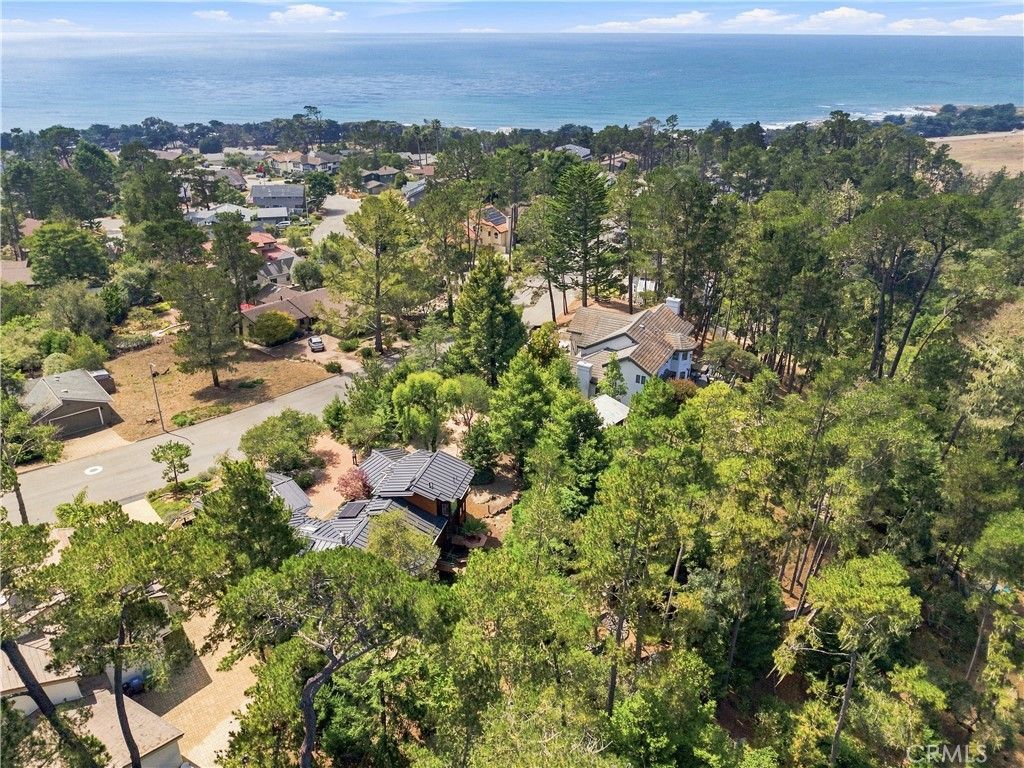
“Tree House” – That is the owner’s loving name for this one-acre+/- property in Leimert Estates which hosts a menagerie of forest wonderment. Adorning this parklike setting is a hand-crafted 3 bedroom / 4 bathroom primary home by a noted designer/builder, with whimsey and large windows, skylights and more letting the forest views in. The specialty design throughout puts this in a league of its own and there is so much to enjoy and celebrate of its uniqueness. Additionally, a later-built Casita with high ceilings, a 3/4 bathroom, a deck to soak in the nature… and a Murphy bed allowing use as a guest cottage, an art space and/or an office. The meandering garden spaces throughout the property encompass a wide variety of plants, from ferns to cacti to lemon trees. The grounds offer various resting spots to visit and enjoy including an outside fireplace (gas) on granite hardscape and a path that leads to a storybook style bunkhouse with a composting facilities hut… Grandkids?! Solar power is owned and has produced all power as needed. The garage has a brand new door, skylights, lots of storage cabinets and an epoxy floor. The grounds are graced with landscape lighting and irrigation for ease throughout. This is a property with such surprises from the norm – it is a must ‘see and feel’ experience. Call your Realtor today.
Property Features
Property Type: Residential - Single Family
Cooling: None
Garage: 2 car attached
Heating: Floor Furnace, Fireplace(s)
Home Style: Custom
Lot Size: 0.93 Acres
Roof Type: Metal
Stories: 2.0
Year Built: 1987
Amenities
Bedroom on Main Level
Main Level Primary
Walk-In Pantry
Lighting
Rain Gutters
Feature Descriptions
Appliances: Dishwasher, Gas Cooktop, Dryer, Washer
Community Features: Hiking, Mountainous, Park, Preserve/Public Land, Rural
Days on Site: 14
Exterior: Redwood Siding, Shake Siding
Fencing: Wood
Fireplace: Family Room, Gas
Lot: 0-1 Unit/Acre, Drip Irrigation/Bubblers, Landscaped
Parcel#: 013351054
Patio/Porch: Deck, Patio
Sewer: Public Sewer
Special View Info: Ocean, Trees/Woods
Units: 2
Water: Public
Window: Blinds, Double Pane Windows
Local Schools
School District: Coast Unified
Listed By / Shown By
Listed By
Agency Name: The Real Estate Company of Cambria
Agent Name: Casey Hosman
Agency Phone: 805-927-3200

Shown By
Agent Name: Jennifer Hamilton, DRE#01800791, Owner/Broker
Agent Phone: (805) 543-2172 ext. 30
Agency Title: Farrell Smyth, Inc.
Estimate Your Payment
Estimated Payment
$ 5,031.95 per month $4,448.91 Principal & Interest $0.00 Property Tax (data not provided by mls) $583.04 Homeowner's InsuranceChange Payment Information

Jennifer Hamilton, DRE#01800791, Owner/Broker
Office: (805) 543-2172 ext. 30
Email Me

Privacy Policy / DMCA Notice / ADA Accessibility


This site is hosted, designed and copyright
© 1994 - 2026 by
Delta Media Group, Inc. -- Patent Pending --
565 Chiswick Way | MLS# SC26187592
This single family home located at 565 Chiswick Way, Cambria, CA 93428 is currently listed for sale with an asking price of $1,999,000. This property was built in 1987 and has 4 bedrooms and 1 full and 1 partial baths with 2195 sq. ft. Chiswick Way is located in the Leimert(420) subdivision within the Coast Unified school district. Search Leimert(420) real estate on jenniferhamilton.farrellsmyth.com today.